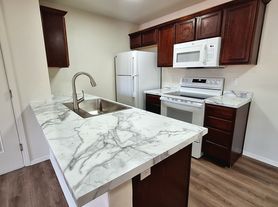
Welcome to 1200 E Summerhill Street, where timeless character meets thoughtful updates in the heart of Ozark. From the moment you step through the true entry foyer, this home feels refreshingly different, blending mid-century-inspired style, comfortable living spaces, and modern updates.The family room and kitchen come together beneath vaulted ceilings, where clean architectural lines and abundant natural light create a distinctly mid-century feel. A separate formal living room adds even more flexibility, whether you envision a polished sitting room, home office, play space, or a second place to gather.The recently remodeled primary ensuite adds an unexpected touch of luxury, creating a beautifully updated private retreat and an elevated experience you'll appreciate every day. Updated flooring throughout the majority of the home gives the interior a fresh, cohesive look while still allowing its original charm and personality to shine.And the updates go beyond aesthetics. A new HVAC system and newer roof offer peace of mind, while the fully fenced backyard provides plenty of room to relax, entertain, garden, or let kids and pets enjoy the outdoors.If you've been searching for an Ozark home with character, and not another cookie-cutter floor plan, then 1200 E Summerhill deserves a closer look. Vaulted ceilings, distinctive architectural lines, multiple living spaces, a remodeled primary suite, important updates, and a fenced backyard all come together in a home that feels nostalgic, polished, and completely livable for today.
Active
$289,900
1200 E Summerhill Street, Ozark, MO 65721
3beds
1,438sqft
Single Family Residence
Built in 1976
0.34 Acres Lot
$282,400 Zestimate®
$202/sqft
$-- HOA
What's special
Fully fenced backyardMultiple living spacesRecently remodeled primary ensuiteOriginal charm and personalityTrue entry foyerBeautifully updated private retreatVaulted ceilings
- 2 days
- 376
- 9
Zillow last checked:
Listing updated:
Listed by:
Ryan Pinkston 417-770-7473,
Hubbert Realty
Source: SOMOMLS as distributed by MLS GRID,MLS#: 60332338
Facts & features
Interior
Bedrooms & bathrooms
- Bedrooms: 3
- Bathrooms: 2
- Full bathrooms: 2
Rooms
- Room types: Great Room, Foyer, Living Areas (2)
Heating
- Forced Air, Natural Gas
Cooling
- Attic Fan, Ceiling Fan(s)
Appliances
- Included: Gas Water Heater
- Laundry: Main Level, W/D Hookup
Features
- Windows: Storm Window(s)
- Has basement: No
- Has fireplace: No
Interior area
- Total structure area: 1,438
- Total interior livable area: 1,438 sqft
- Finished area above ground: 1,438
- Finished area below ground: 0
Property
Parking
- Total spaces: 2
- Parking features: Garage Door Opener, Garage Faces Front
- Attached garage spaces: 2
Features
- Levels: One
- Stories: 1
- Patio & porch: Deck, Front Porch
- Exterior features: Rain Gutters
- Fencing: Privacy,Wood
Lot
- Size: 0.34 Acres
- Dimensions: 120 x 125
Details
- Additional structures: Shed(s)
- Parcel number: 110726004003005000
Construction
Type & style
- Home type: SingleFamily
- Architectural style: Ranch
- Property subtype: Single Family Residence
Materials
- Wood Siding
- Foundation: Block
- Roof: Shingle
Condition
- Year built: 1976
Utilities & green energy
- Sewer: Public Sewer
- Water: Public
Community & HOA
Community
- Subdivision: Sun Ridge
Location
- Region: Ozark
Financial & listing details
- Price per square foot: $202/sqft
- Tax assessed value: $102,500
- Annual tax amount: $1,219
- Date on market: 8/26/2026
- Listing terms: Cash,VA Loan,FHA,Conventional
- Road surface type: Asphalt
Estimated market value
$282,400
$268,000 - $297,000
$1,653/mo
Price history
| Date | Event | Price |
|---|---|---|
| 8/26/2026 | Listed for sale | $289,900+20.8%$202/sqft |
Source: | ||
| 10/27/2023 | Sold | -- |
Source: | ||
| 9/28/2023 | Pending sale | $239,900$167/sqft |
Source: | ||
| 9/26/2023 | Listed for sale | $239,900$167/sqft |
Source: | ||
Public tax history
| Year | Property taxes | Tax assessment |
|---|---|---|
| 2025 | $1,206 +10.2% | $19,480 +11.4% |
| 2024 | $1,094 +0.1% | $17,480 |
| 2023 | $1,093 +9.9% | $17,480 +10.1% |
| 2022 | $994 | $15,870 |
| 2021 | -- | $15,870 +8.6% |
| 2020 | -- | $14,610 |
| 2019 | -- | $14,610 |
| 2018 | -- | $14,610 |
| 2017 | $857 | $14,610 |
| 2016 | $857 | $14,610 |
| 2015 | $857 +1.2% | $14,610 |
| 2014 | $847 +10815.6% | $14,610 |
| 2013 | $8 | $14,610 -48% |
| 2011 | $8 | $28,080 |
Find assessor info on the county website
Monthly payment
Est. payment
Payment breakdown
Explore the cost of this home by adjusting the details. Changes won't be saved.Climate risks
Neighborhood: 65721
Nearby schools
Schools provided by the listing agent
- Elementary: OZ East
- Middle: Ozark
- High: Ozark
Source: SOMOMLS as distributed by MLS GRID. This data may not be complete. We recommend contacting the local school district to confirm school assignments for this home.