Skip main navigation
For sale by owner
  • $549,000

    1200 E Walnut St, Springfield, MO 65802

    8beds
    3,792sqft
    : 
    $3,590/mo
    Get pre-qualified
    SingleFamily
    Built in 1921
    0.39 Acres Lot
    $-- Zestimate®
    $145/sqft
    $-- HOA

    What's special

    Converted two car garageFull kitchenWalk in closetFull one bedroom apartmentOne bedroom main floorLaundry room main floorCorner lot
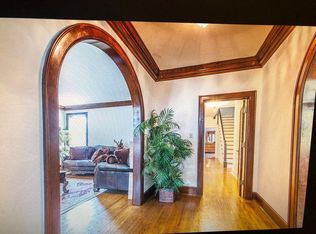
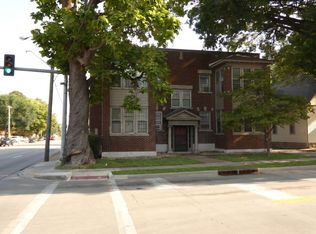
    Beautiful, historic, all brick two story home sitting on a corner lot in Walnut Street West Urban Conservation District. With a covered concrete porch on two sides this charming home exhibits wood floors, high ceilings, 4 bedrooms upstairs with 2 baths. On the main level it offers a spacious formal living room with fireplace, one bedroom main floor. Full kitchen. And laundry room main floor ! Downstairs in the basement there's 2 non conforming bedrooms one with walk in closet . full bath, and full large kitchen Behind the home there's a converted two car garage. It is a full one bedroom apartment. This is all a licensed short term rental ..
    What the owner loves about this home
    Right down town on historic walnut street. Two blocks from campus. Totally remodeled.
    110 days
    |
    492
    |
    10
    |
    Listed by:

    Property Owner (850) 687-5404

    This property is for sale by owner and Zillow, Inc. is displaying it at the owner's request. It is not subject to a listing agreement with Zillow, Inc. or its affiliates.

      Facts & features

      Interior

      Bedrooms & bathrooms
      • Bedrooms: 8
      • Bathrooms: 5
      • Full bathrooms: 4
      • 1/2 bathrooms: 1
      Heating
      • Forced air, Heat pump, Radiant, Electric, Gas
      Cooling
      • Central
      Appliances
      • Included: Dryer, Freezer, Garbage disposal, Microwave, Range / Oven, Refrigerator, Washer
      • Laundry: W/D Hookup
      Features
      • Mud Room, Laminate Counters, Office, 2nd Kitchen, Shade/Blinds/Shutters, Living/Dining Combo, Ceiling - Raised, Living Areas (2), Formal Living Room, Bedroom (Basement), Family Room (Basement)
      • Flooring: Tile, Hardwood, Laminate, Linoleum / Vinyl
      • Windows: Single Pane
      • Basement: Finished
      • Has fireplace: Yes
      • Fireplace features: wood stove
      Interior area
      • Structure area source: Assessor
      • Total interior livable area: 3,792 sqft
      • Finished area below ground: 1224.00

      Property

      Parking
      • Total spaces: 20
      • Parking features: Off-street, Garage
      Features
      • Exterior features: Stone, Brick, Cement / Concrete
      • Has view: Yes
      • View description: City
      Lot
      • Size: 0.39 Acres
      • Features: Corner, Landscaping
      Details
      • Parcel number: 1219207017

      Construction

      Type & style
      • Home type: SingleFamily
      • Architectural style: Two Story, Traditional, Historic Designation
      Materials
      • brick
      • Roof: Tile
      Condition
      • New construction: No
      • Year built: 1921

      Utilities & green energy

      • Gas: Natural
      • Sewer: Public Sewer
      • Water: City Water

      Community & HOA

      Location
      • Region: Springfield

      Financial & listing details

      • Price per square foot: $145/sqft
      • Tax assessed value: $466,600
      • Annual tax amount: $7,860
      • Date on market: 4/23/2026
      • Road surface type: Street - Asphalt, Drive - Gravel/Stone

        Estimated market value

        Not available

        Estimated sales range

        Not available

        $3,758/mo

        Price history

        DateEventPrice
        4/23/2026Listed for sale$549,000+149.7%$145/sqft
        Source: Owner Report a problem
        10/30/2020Listing removed$219,900$58/sqft
        Source: Murney Associates - Primrose #60165507 Report a problem
        8/23/2020Pending sale$219,900$58/sqft
        Source: Murney Associates - Primrose #60165507 Report a problem
        8/18/2020Price change$219,900-8.3%$58/sqft
        Source: Murney Associates - Primrose #60165507 Report a problem
        6/8/2020Listed for sale$239,900$63/sqft
        Source: Murney Associates - Primrose #60165507 Report a problem

        Public tax history

        YearProperty taxesTax assessment
        2025$7,860 +61.5%$134,310 +261.7%
        2024$4,867 +145.7%$37,130
        2023$1,981 +1.1%$37,130 +3.5%
        2022$1,959 +0%$35,870
        2021$1,959 -13.8%$35,870 -9.9%
        2020$2,274 +18.6%$39,810 +15.2%
        2018$1,917 +1.2%$34,560
        2017$1,894 $34,560
        2016$1,894 $34,560
        2015$1,894 +0.9%$34,560
        2014$1,877 $34,560 +9.3%
        2012-- $31,620
        2011-- $31,620 -15.7%
        2010-- $37,490 +25.5%
        2006$1,353 $29,870
        2005$1,353 +3.4%$29,870 +3.4%
        2004$1,308 +0.4%$28,900
        2003$1,303 +1.5%$28,900
        2002$1,284 +15.6%$28,900
        2001$1,111 $28,900
        Find assessor info on the county website

        Monthly payment

        Est. payment

        Payment breakdown

        Explore the cost of this home by adjusting the details. Changes won't be saved.
        All calculations are estimates and provided by Zillow, Inc. for informational purposes only. Actual amounts may vary.
        HOA fees may include property taxes on listings classified as Co-Ops. Contact the listing agent and/or owner for fee details.
        See how much you could borrow to make a competitive offer.

        Climate risks

        Neighborhood: Rountree

        Getting around

        77 / 100
        Very Walkable
        76 / 100
        Very Bikeable

        Nearby schools

        GreatSchools rating
        Schools provided by the listing agent
        • Elementary: SGF-Rountree
        • Middle: SGF-Jarrett
        • High: SGF-Parkview

        Source: The MLS. This data may not be complete. We recommend contacting the local school district to confirm school assignments for this home.

        A local agent can set up tours, give advice and negotiate with sellers.

        A local lender can help you make sure your offer is ready when you are.

        Browse local experts

        Similar homes