Welcome to this spacious and beautifully refreshed home offering nearly 2,900 finished square feet in a quiet, established neighborhood with exceptional convenience. The main level features a welcoming kitchen, formal dining room, informal dining area, living room, additional living space, bedroom, and ¾ bath. Upstairs offers a spacious primary suite with private bath, plus two additional bedrooms and another full bath.
Natural light fills the home through numerous windows, creating bright and inviting spaces throughout. Enjoy morning coffee on the front porch or gather with family and friends on the large double deck overlooking the expansive backyard. Mature trees surround the property, providing a peaceful setting and natural privacy.
Recent improvements include fresh interior paint throughout, new siding, newer windows, and a newer roof. The attached smart three-car garage provides abundant parking and storage and includes a heater for added year-round convenience.
Ideally located near major highways, shopping, dining, entertainment, Burnhaven Park, major hospitals, the Twin Cities, and Mystic Lake Casino, this home offers the perfect balance of peaceful neighborhood living and easy access to everything you need.
Don’t miss the opportunity to make this beautiful, move-in ready home your own. With its spacious layout, wonderful outdoor spaces, desirable updates, and fantastic location, this one won’t last long—schedule your private showing today!
Active with contingency
$474,900
1200 Earle Way, Burnsville, MN 55306
4beds
2,891sqft
Single Family
Built in 1994
0.28 Acres Lot
$474,200 Zestimate®
$164/sqft
$-- HOA
What's special
- 28 days
- 1,082
- 86
Zillow last checked:
Listing updated:
Listed by:
Andrew Nguyen 763-370-3226,
LPT Realty, LLC
Source: NorthstarMLS as distributed by MLS GRID,MLS#: 7119984
Facts & features
Interior
Bedrooms & bathrooms
- Bedrooms: 4
- Bathrooms: 3
- Full bathrooms: 1
- 3/4 bathrooms: 2
Bedroom
- Level: Upper
- Area: 169 Square Feet
- Dimensions: 13x13
Bedroom 2
- Level: Upper
- Area: 110 Square Feet
- Dimensions: 10x11
Bedroom 3
- Level: Upper
- Area: 108 Square Feet
- Dimensions: 9x12
Bedroom 4
- Level: Lower
- Area: 99 Square Feet
- Dimensions: 9x11
Dining room
- Level: Main
- Area: 117 Square Feet
- Dimensions: 13x9
Family room
- Level: Main
- Area: 273 Square Feet
- Dimensions: 21x13
Kitchen
- Level: Main
- Area: 132 Square Feet
- Dimensions: 11x12
Living room
- Level: Main
- Area: 143 Square Feet
- Dimensions: 11x13
Recreation room
- Level: Lower
- Area: 400 Square Feet
- Dimensions: 20x20
Heating
- Forced Air
Cooling
- Central Air
Appliances
- Included: Cooktop, Dishwasher, Disposal, Dryer, Exhaust Fan, Microwave, Range, Refrigerator, Washer, Water Softener Owned
Features
- Basement: Finished,Partial
- Has fireplace: No
Interior area
- Total structure area: 2,441
- Total interior livable area: 2,891 sqft
- Finished area above ground: 2,441
- Finished area below ground: 450
Property
Parking
- Total spaces: 3
- Parking features: Attached, Asphalt
- Attached garage spaces: 3
Accessibility
- Accessibility features: None
Features
- Levels: Modified Two Story
- Stories: 2
- Fencing: None
Lot
- Size: 0.28 Acres
- Dimensions: 119 x 95 x 137 x 93
- Features: Corner Lot, Tree Coverage - Medium
Details
- Foundation area: 1200
- Parcel number: 022247503050
- Zoning description: Residential-Single Family
- Other equipment: Fuel Tank - Owned
Construction
Type & style
- Home type: SingleFamily
- Property subtype: Single Family
Materials
- Roof: Age 8 Years or Less,Asphalt
Condition
- New construction: No
- Year built: 1994
Utilities & green energy
- Gas: Natural Gas
- Sewer: City Sewer/Connected
- Water: City Water/Connected
Community & HOA
Community
- Subdivision: Earle Place
HOA
- Has HOA: No
Location
- Region: Burnsville
Financial & listing details
- Price per square foot: $164/sqft
- Tax assessed value: $391,000
- Annual tax amount: $4,670
- Date on market: 8/12/2026
Estimated market value
$474,200
$450,000 - $498,000
$3,199/mo
Price history
| Date | Event | Price |
|---|---|---|
| 8/19/2026 | Listed for sale | $474,900+25%$164/sqft |
Source:  NorthstarMLS as distributed by MLS GRID #7119984 Report a problem NorthstarMLS as distributed by MLS GRID #7119984 Report a problem | ||
| 5/19/2021 | Sold | $380,000+0%$131/sqft |
Source: NorthstarMLS as distributed by MLS GRID #5729114 Report a problem | ||
| 5/19/2021 | Pending sale | $379,900$131/sqft |
Source: NorthstarMLS as distributed by MLS GRID #5729114 Report a problem | ||
| 5/19/2021 | Listed for sale | $379,900+20.6%$131/sqft |
Source: NorthstarMLS as distributed by MLS GRID #5729114 Report a problem | ||
| 7/2/2018 | Listing removed | $314,988$109/sqft |
Source: Edina Realty, Inc., a Berkshire Hathaway affiliate #4955837 Report a problem | ||
| 6/26/2018 | Pending sale | $314,988+0%$109/sqft |
Source: Edina Realty, Inc., a Berkshire Hathaway affiliate #4955837 Report a problem | ||
| 6/22/2018 | Sold | $314,9000%$109/sqft |
Source: NorthstarMLS as distributed by MLS GRID #4955837 Report a problem | ||
| 5/18/2018 | Listed for sale | $314,988+10.6%$109/sqft |
Source: Edina Realty, Inc., a Berkshire Hathaway affiliate #4955837 Report a problem | ||
| 5/15/2017 | Listing removed | $2,095$1/sqft |
Source: Mauzy Properties Report a problem | ||
| 5/10/2017 | Listed for rent | $2,095$1/sqft |
Source: Mauzy Properties Report a problem | ||
| 11/23/2015 | Listing removed | $284,900$99/sqft |
Source: Keller Williams - South Suburban #4631811 Report a problem | ||
| 9/11/2015 | Price change | $284,900-1.7%$99/sqft |
Source: Keller Williams - South Suburban #4631811 Report a problem | ||
| 7/14/2015 | Price change | $289,900-2.7%$100/sqft |
Source: Postlets Report a problem | ||
| 4/28/2015 | Listed for sale | $297,900-3.7%$103/sqft |
Source: Owner Report a problem | ||
| 9/29/2006 | Sold | $309,500$107/sqft |
Source: Public Record Report a problem | ||
Public tax history
| Year | Property taxes | Tax assessment |
|---|---|---|
| 2024 | $4,234 -1.9% | $391,000 -4.6% |
| 2023 | $4,314 +0.1% | $409,900 +7.8% |
| 2022 | $4,308 +13.2% | $380,300 +13.2% |
| 2021 | $3,804 +2111.6% | $335,900 +2109.9% |
| 2020 | $172 | $15,200 -95.2% |
| 2019 | -- | $315,000 +5.4% |
| 2018 | $178 -90.4% | $298,900 +7.9% |
| 2017 | $1,851 -47.9% | $277,000 +7.2% |
| 2016 | $3,550 +9.9% | $258,500 +9.8% |
| 2015 | $3,230 -0.5% | $235,369 -0.8% |
| 2014 | $3,246 +3.6% | $237,331 +7.8% |
| 2013 | $3,133 +8.5% | $220,218 |
| 2012 | $2,888 +0.4% | -- |
| 2011 | $2,876 -0.4% | -- |
| 2010 | $2,886 -3.2% | -- |
| 2009 | $2,981 -3% | -- |
| 2008 | $3,074 +14.5% | -- |
| 2007 | $2,684 +0.4% | -- |
| 2006 | $2,674 +19.2% | -- |
| 2004 | $2,244 +2.2% | -- |
| 2003 | $2,197 +15.5% | -- |
| 2002 | $1,902 -16% | -- |
| 2001 | $2,263 | -- |
Find assessor info on the county website
Monthly payment
Est. payment
Payment breakdown
Explore the cost of this home by adjusting the details. Changes won't be saved.Climate risks
Neighborhood: 55306
Similar homes
- $499,9995 bd4 ba2.6k sqft14515 Oconnell Rd, Savage, MN 55378For Sale
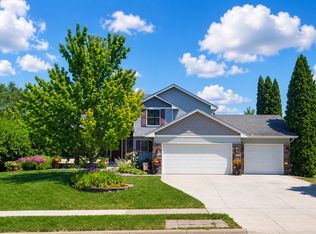
 MLS ID #7108060, Jill Warner, Gold Door Realty LLC. NorthstarMLS as distributed by MLS GRID
 - $514,9005 bd3 ba3k sqft9795 161st St W, Lakeville, MN 55044For Sale
 MLS ID #7122816, Al Richter, LPT Realty, LLC. NorthstarMLS as distributed by MLS GRID
 - $449,9004 bd2 ba2k sqft8090 159th St W, Apple Valley, MN 55124For Sale
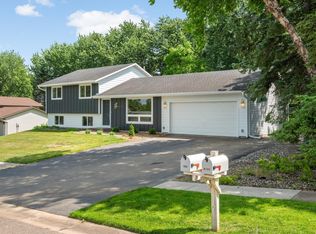 MLS ID #7128378, Lisa Vossen, Edina Realty, Inc.. NorthstarMLS as distributed by MLS GRID
 - $445,0005 bd4 ba3k sqft4926 Rusten Rd, Eagan, MN 55122For Sale
 MLS ID #7096481, Bruce A Nelson, Bridge Realty, LLC. NorthstarMLS as distributed by MLS GRID
 - $481,0005 bd3 ba1.8k sqft6168 Marlen Cir SE, Prior Lake, MN 55372For SaleMLS ID #7074516, Yarira Pineda, Edina Realty, Inc.. NorthstarMLS as distributed by MLS GRID
- $479,0004 bd4 ba2.6k sqft13630 Atwood Trl, Rosemount, MN 55068For SaleMLS ID #7096166, Ashley Sellers, Engel & Volkers Lake Minnetonka. NorthstarMLS as distributed by MLS GRID
- $535,0004 bd2 ba2.4k sqft22155 Beaumont Way, Farmington, MN 55024For SaleMLS ID #7117409, Patrick M. Hogan, Edina Realty, Inc.. NorthstarMLS as distributed by MLS GRID
- $519,9003 bd3 ba2.2k sqft15174 Emory Cir, Apple Valley, MN 55124For SaleMLS ID #7092728, Nikki Ritter, RE/MAX Advantage Plus. NorthstarMLS as distributed by MLS GRID
- $649,0005 bd5 ba3k sqft18415 Jamaica Path, Lakeville, MN 55044For SaleMLS ID #7110802, Nikolay Burtsev, Bridge Realty, LLC. NorthstarMLS as distributed by MLS GRID
- $365,0003 bd2 ba1.9k sqft7887 Grinnell Way, Lakeville, MN 55044For SaleMLS ID #7102875, Thomas E. Wentworth, Homes For Now. NorthstarMLS as distributed by MLS GRID
- $495,0004 bd4 ba2.3k sqft16162 Durango Trl, Lakeville, MN 55044For SaleMLS ID #7126653, Allison N Penner-Hurst, Balhurst Realty LLC. NorthstarMLS as distributed by MLS GRID
- $670,0005 bd3 ba3.1k sqft8350 Amsden Ridge Dr, Bloomington, MN 55438For SaleMLS ID #7116156, Tony Miller, Lakes Sotheby's International Realty. NorthstarMLS as distributed by MLS GRID
- $599,9905 bd4 ba3.4k sqft6609 96th St S, Cottage Grove, MN 55016For SaleMLS ID #7138830, Minu John, eXp Realty. NorthstarMLS as distributed by MLS GRID
- $399,0003 bd2 ba2.1k sqft8912 Tretbaugh Dr, Bloomington, MN 55431For SaleMLS ID #7085325, Katherine L Johnson, Home Avenue Flat Fee Realty. NorthstarMLS as distributed by MLS GRID
- $464,9904 bd3 ba2.2k sqft1092 Annacotte Ln, Rosemount, MN 55068For SaleMLS ID #7118507, Jonathan P Minerick, homecoin.com. NorthstarMLS as distributed by MLS GRID
- $450,0004 bd2 ba1.8k sqft3936 Longfellow Ave, Minneapolis, MN 55407For SaleMLS ID #7127251, Martin Turner, eXp Realty. NorthstarMLS as distributed by MLS GRID
- $500,0002 bd2 ba1.6k sqft17989 Gresford Ln, Lakeville, MN 55044For SaleMLS ID #7121379, Hannah Sirek, Prandium Group Real Estate. NorthstarMLS as distributed by MLS GRID
- $589,0005 bd4 ba3k sqft4708 Weston Hills Dr, Eagan, MN 55123For SaleMLS ID #7094688, Nick J Hillyard, Homefield Realty. NorthstarMLS as distributed by MLS GRID
- $470,2455 bd3 ba2.4k sqft21715 Rose Dr, Farmington, MN 55024New ConstructionMLS ID #7133266, Lennar Minnesota, Lennar Sales Corp. NorthstarMLS as distributed by MLS GRID
