Welcome to your future dream home – a spacious 5-bedroom, 3-bathroom haven just waiting for your personal touch and creative flair! This charming residence, with its cozy allure, is a canvas ready for a modern masterpiece. The heart of the home boasts a kitchen that's a chef's delight! With classic oak cabinets exuding timeless charm, hard surface counters offering both style and functionality, a convenient pantry for all your culinary treasures, and deep drawers providing ample storage, this kitchen is a culinary playground just waiting for your gourmet magic. As you explore the property, you'll find original hardwood floors that tell tales of the past, inviting you to dance across them and create new memories. The bedrooms, snug and comfortable, are adorned with carpeting, ensuring warmth and underfoot. The bathrooms showcase tile work, a perfect blend of practicality and aesthetics. Yes, this home may need a bit of updating, but consider it a blank canvas for your imagination to run wild. Unleash your inner designer and transform this diamond in the rough into a shining gem that reflects your unique style and personality. Step outside into the spacious yard, where potential blossoms like a spring garden. Whether you envision a vibrant play area for the kids, a serene oasis for relaxation, or an entertainment hub for gatherings, the possibilities are as limitless as your imagination. This property offers not just a house, but a lifestyle. Embrace the opportunity to put your stamp on a home that will be a reflection of you – a place where memories will be made, laughter will echo through the halls, and dreams will find a place to call home.Don't miss out on the chance to turn this house into your dream sanctuary. With its 5 bedrooms, 3 baths, and a world of potential, this property is more than just a home – it's your next great adventure in homeownership!
Sold for $170,000
$170,000
1200 Edison Dr, Pensacola, FL 32505
5beds
1,910sqft
Single Family Residence
Built in 1959
0.5 Acres Lot
$248,900 Zestimate®
$89/sqft
$2,344 Estimated rent
Home value
$248,900
$226,000 - $274,000
$2,344/mo
Zestimate® history
Owner options
List your home for rent
$2,344/mo
Rent Zestimate®
Find your next renter with Zillow Rental Manager. Plus, with online applications, you can quickly screen prospective tenants – for free.
$2,344/mo
Rent Zestimate®
Refinance and save
$1,195/mo
Est. payment
Refinancing to a lower rate could help reduce your monthly payments and save thousands over the life of the loan.
$1,195/mo
Est. payment
Explore your selling options
Work with a Zillow partner agent
Leverage their expertise and Zillow's premium Showcase listings to get your home seen by more buyers.
Get startedList with your own agent
Get your home in front of millions of buyers by listing it on Zillow.
Learn how to do itSell it yourself
Take full control of how buyers see your home on Zillow by listing For Sale by Owner (FSBO).
List your homeWhat's special
Original hardwood floorsSpacious yardConvenient pantryVibrant play areaDeep drawersAmple storageHard surface counters
Zillow last checked:
Listing updated:
Listed by:
Terrie Cash 850-748-0990,
CENTURY 21 AMERISOUTH REALTY
Bought with:
Angela Marchetti
Better Homes And Gardens Real Estate Main Street Properties
Source: PAR,MLS#: 638202
Facts & features
Interior
Bedrooms & bathrooms
- Bedrooms: 5
- Bathrooms: 3
- Full bathrooms: 3
Primary bedroom
- Level: First
- Area: 190.38
- Dimensions: 16.7 x 11.4
Bedroom
- Level: First
- Area: 129.96
- Dimensions: 11.4 x 11.4
Bedroom 1
- Level: First
- Area: 110.92
- Dimensions: 9.4 x 11.8
Bedroom 2
- Area: 83.81
- Dimensions: 9.11 x 9.2
Bedroom 3
- Level: First
- Area: 111.32
- Dimensions: 9.2 x 12.1
Dining room
- Level: First
- Area: 76.95
- Dimensions: 9.5 x 8.1
Kitchen
- Level: First
- Area: 63.54
- Dimensions: 6.11 x 10.4
Living room
- Level: First
- Area: 202
- Dimensions: 20 x 10.1
Heating
- Natural Gas
Cooling
- Central Air, Ceiling Fan(s)
Appliances
- Included: Gas Water Heater, Built In Microwave, Dishwasher
- Laundry: W/D Hookups
Features
- Baseboards, Bookcases, Ceiling Fan(s)
- Flooring: Hardwood, Tile, Vinyl, Carpet
- Doors: Storm Door(s)
- Windows: Drapery Rods, Some Blinds, Some Drapes, Shutters
- Has basement: No
Interior area
- Total structure area: 1,910
- Total interior livable area: 1,910 sqft
Property
Parking
- Total spaces: 1
- Parking features: Driveway
- Has uncovered spaces: Yes
Features
- Levels: One
- Stories: 1
- Exterior features: Rain Gutters
- Pool features: None
- Fencing: Back Yard,Chain Link
Lot
- Size: 0.5 Acres
- Features: Central Access, Cul-De-Sac
Details
- Additional structures: Yard Building
- Parcel number: 152s301000001027
- Zoning description: Res Single
- Special conditions: Standard
Construction
Type & style
- Home type: SingleFamily
- Architectural style: Ranch
- Property subtype: Single Family Residence
Materials
- Brick, Frame
- Foundation: Off Grade
- Roof: Composition
Condition
- Resale
- New construction: No
- Year built: 1959
Utilities & green energy
- Electric: Circuit Breakers, Copper Wiring
- Sewer: Public Sewer
- Water: Public
- Utilities for property: Cable Available
Green energy
- Energy efficient items: Insulation, Insulated Walls, Ridge Vent
Community & HOA
Community
- Subdivision: Mayfair
HOA
- Has HOA: No
Location
- Region: Pensacola
Financial & listing details
- Price per square foot: $89/sqft
- Tax assessed value: $149,001
- Annual tax amount: $2,084
- Date on market: 1/3/2024
- Cumulative days on market: 3 days
- Road surface type: Paved
Price history
| Date | Event | Price |
|---|---|---|
| 2/15/2024 | Sold | $170,000+0.6%$89/sqft |
Source:  PAR #638202 Report a problem PAR #638202 Report a problem | ||
| 2/10/2024 | Pending sale | $169,000$88/sqft |
Source: PAR #638202 Report a problem | ||
| 1/6/2024 | Contingent | $169,000$88/sqft |
Source: PAR #638202 Report a problem | ||
| 1/3/2024 | Listed for sale | $169,000+720.4%$88/sqft |
Source: PAR #638202 Report a problem | ||
| 11/3/1997 | Sold | $20,600$11/sqft |
Source: Public Record Report a problem | ||
Public tax history
| Year | Property taxes | Tax assessment |
|---|---|---|
| 2024 | $2,084 +2% | $149,001 +4.8% |
| 2023 | $2,043 +27.1% | $142,159 +31.4% |
| 2022 | $1,607 +330.1% | $108,222 +35.1% |
| 2021 | $374 -0.6% | $80,107 +22.6% |
| 2020 | $376 +3% | $65,318 +17.5% |
| 2019 | $365 | $55,610 +42.2% |
| 2018 | $365 +2.5% | $39,097 +2.1% |
| 2017 | $356 +1.9% | $38,293 -17.9% |
| 2016 | $350 -25.8% | $46,636 -5.5% |
| 2015 | $472 | $49,334 +0.8% |
| 2014 | $472 | $48,943 +0.9% |
| 2013 | -- | $48,489 -9.3% |
| 2012 | -- | $53,489 -5.3% |
| 2011 | -- | $56,498 -8.4% |
| 2010 | -- | $61,688 +2.7% |
| 2009 | -- | $60,067 +0.1% |
| 2008 | -- | $60,007 +3% |
| 2007 | -- | $58,260 +2.5% |
| 2006 | -- | $56,840 +3% |
| 2005 | -- | $55,190 +3% |
| 2004 | -- | $53,580 +1.9% |
| 2003 | -- | $52,580 +2.4% |
| 2002 | -- | $51,350 +1.6% |
| 2001 | -- | $50,540 +3% |
| 2000 | -- | $49,070 +2.7% |
| 1999 | -- | $47,780 |
Find assessor info on the county website
Neighborhood: 32505
Nearby homes
- $228,0008 bd2 ba1.4k sqft1104 Edison Dr, Pensacola, FL 32505Sold
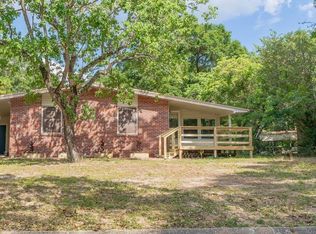
- $202,500-- bd10 ba2.4k sqft1219 Suburban Dr, Pensacola, FL 32505Off Market
- $132,400-- bd6 ba1.1k sqft1102 Edison Dr, Pensacola, FL 32505Off Market
- $95,0004 bd3 ba2.5k sqft263 Aquamarine Ave, Pensacola, FL 32505Sold

- $141,400-- bd6 ba1.2k sqft1218 Suburban Dr, Pensacola, FL 32505Off Market
- $17,000-- bd1 ba999 sqft1203 Edison Dr, Pensacola, FL 32505Off Market
- $133,300-- bd5 ba1.3k sqft1201 Edison Dr, Pensacola, FL 32505Off Market
- $127,900-- bd3 ba999 sqft1205 Edison Dr, Pensacola, FL 32505Off Market
Nearby schools
GreatSchools rating
- 5/10Oakcrest Elementary SchoolGrades: PK-5Distance: 0.8 mi
- 2/10Warrington Middle SchoolGrades: 6-8Distance: 2.8 mi
- 3/10Escambia High SchoolGrades: 9-12Distance: 2.4 mi
Schools provided by the listing agent
- Elementary: Oakcrest
- Middle: WARRINGTON
- High: Escambia
Source: PAR. This data may not be complete. We recommend contacting the local school district to confirm school assignments for this home.


Get pre-qualified for a loan
At Zillow Home Loans, we can pre-qualify you in as little as 5 minutes with no impact to your credit score.An equal housing lender. NMLS #10287.
Sell for more on Zillow
Get a Zillow Showcase℠ listing at no additional cost and you could sell for .
$248,900
2% more
+$4,978
With Zillow Showcase(estimated)
$253,878
- Florida
- Escambia County
- Pensacola
- 32505
- 1200 Edison Dr
Nearby cities
Nearby neighborhoods
Nearby zip codes
Other Pensacola Topics
