Skip main navigation
Off market
  • $378,500

    1200 Farming Creek Dr, Simpsonville, SC 29680

    4beds
    2,200sqft
    SingleFamily
    Built in 2006
    0.28 Acres Lot
    $378,500 Zestimate®
    $172/sqft
    $2,393 Estimated rent

    Home value

    $378,500

    $360,000 - $397,000

    $2,393/mo

    Zestimate® history
    Loading
    Loading...

    Owner options

    List your home for rent

    $2,393/mo

    Rent Zestimate®

    Find your next renter with Zillow Rental Manager. Plus, with online applications, you can quickly screen prospective tenants – for free.

    Learn more

    $2,393/mo

    Rent Zestimate®

    Refinance and save

    $2,232/mo

    Est. payment

    Refinancing to a lower rate could help reduce your monthly payments and save thousands over the life of the loan.

    See today's rates

    $2,232/mo

    Est. payment

    Explore your selling options

    Work with a Zillow partner agent

    Leverage their expertise and Zillow's premium Showcase listings to get your home seen by more buyers.

    Get started

    List with your own agent

    Get your home in front of millions of buyers by listing it on Zillow.

    Learn how to do it

    Sell it yourself

    Take full control of how buyers see your home on Zillow by listing For Sale by Owner (FSBO).

    List your home

    What's special

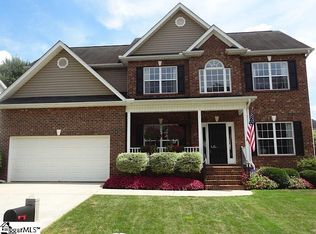
    Wonderful family home that is PERFECT for entertaining in the newest section, Ivy Creek, of Neely Farms. 4 Bedrooms, 2 ?? bath, built in 2006, partially brick home with an adorable front porch for Sweet Tea Sipping is located on a nice, quiet Cul-de-Sac (very little traffic passing by). Home has been maintained and updated throughout. As you walk into the home, a 2-story foyer will be the first thing you notice. The entire main floor are REAL hardwoods. Triple windows in the kitchen and Great Room allows a lot of natural light. Fireplace is a 2-sided Fireplace with 2 mantles to decorate ??? one in the Great Room, one in the Breakfast Room. Kitchen has been updated to stainless steel Frigidaire Elite Appliance, including, stove/oven, convection/microwave oven, and dishwasher. Black Onyx Granite has been added to the counters and island. A new sink and fixtures were also added. The kitchen is large and spacious and would make any chef happy with the amount of space, and work areas. Whether you are informal or formal, a lot of rooms for tables and seats, in both the formal dining room and large breakfast area. Upstairs are all 4 bedrooms. Master is spacious with another set of triple windows and vaulted ceiling. Master Bath had dual vanities, garden tub, and stand-alone shower. A walk-in closet off the bathroom is large enough that it would make a fashionista very happy. The secondary bedroom is very accommodating, and could be used for children or flex rooms. Upstairs has new carpet throughout. The Laundry Room is located conveniently upstairs between all the bedrooms. The second full bath is right outside the 3 secondary bedrooms, and it includes a tub/shower combo. Both Bathrooms include Ceramic tile. What is most unique with this home in Neely Farms is the yard, A large fence backyard and a large deck to watch your children play, the birds, or to grill with friends, will always be timeless. New 30 Year Architectural Roof was place in 2017. U

    This property is off market, which means it's not currently listed for sale or rent on Zillow. This may be different from what's available on other websites or public sources.

    Facts & features

    Interior

    Bedrooms & bathrooms
    • Bedrooms: 4
    • Bathrooms: 3
    • Full bathrooms: 2
    • 1/2 bathrooms: 1
    Heating
    • Electric, Gas
    Appliances
    • Included: Dishwasher, Garbage disposal, Microwave
    • Laundry: Laundry Room, 2nd Floor, Walk-In
    Features
    • Ceiling Fan(s), 2 Story Foyer, Walk-In Closet(s), Granite Counters, Tray Ceiling(s), Open Floorplan, Ceiling 9ft+, Ceiling Smooth, Pantry ? Closet
    • Flooring: Carpet, Hardwood
    • Doors: Storm Door(s)
    • Windows: Windows-Thermal, Tilt Out Windows
    • Basement: Crawl Space
    • Attic: Pull Down Stairs, Storage
    • Fireplace features: Gas Log, Screen, Ventless, See Through
    Interior area
    • Total interior livable area: 2,200 sqft

    Property

    Parking
    • Parking features: Garage - Attached
    Features
    • Patio & porch: Deck, Front Porch
    • Exterior features: Vinyl, Brick
    • Fencing: Fenced Yard
    Lot
    • Size: 0.28 Acres
    • Features: Level, Cul-de-Sac, Few Trees, Sprklr In Grnd-Full Yard
    Details
    • Additional structures: Garage(s), Outbuilding
    • Parcel number: 0575200102800

    Construction

    Type & style
    • Home type: SingleFamily
    • Architectural style: Traditional
    Condition
    • Year built: 2006
    Details
    • Builder name: Signature Homes By Lazaru

    Utilities & green energy

    • Sewer: Public Sewer
    • Water: Public
    • Utilities for property: Cable Available, Underground Utilities

    Community & HOA

    Community
    • Security: Smoke Detector(s)
    HOA
    • Amenities included: Clubhouse, Pool, Tennis Court(s), Playground, Boat Dock, Athletic Facilities Field, Common Areas, Landscape Maintenance
    Location
    • Region: Simpsonville

    Financial & listing details

    • Price per square foot: $172/sqft
    • Tax assessed value: $288,620
    • Annual tax amount: $1,817

    Price history

    DateEventPrice
    8/16/2019Sold$247,000-5%$112/sqft
    Source: Greater Greenville AOR #1394698 Report a problem
    7/10/2019Pending sale$259,900$118/sqft
    Source: Re/Max Realty Professionals #1394698 Report a problem
    6/14/2019Listed for sale$259,900+24.4%$118/sqft
    Source: Re/Max Realty Professionals #1394698 Report a problem
    4/28/2011Sold$209,000-5%$95/sqft
    Source: Public Record Report a problem
    2/26/2011Price change$219,950-1.8%$100/sqft
    Source: The Marchant Company, Inc. #1219908 Report a problem
    1/8/2011Price change$224,000-2.6%$102/sqft
    Source: The Marchant Company, Inc. #1210112 Report a problem
    8/31/2010Listed for sale$229,900-1.5%$105/sqft
    Source: The Marchant Company, Inc. #1210112 Report a problem
    7/20/2006Sold$233,500+12.4%$106/sqft
    Source: Public Record Report a problem
    6/16/2004Sold$207,800$94/sqft
    Source: Public Record Report a problem

    Public tax history

    YearProperty taxesTax assessment
    2024$1,817 -1.8%$288,620
    2023$1,850 +4.5%$288,620
    2022$1,771 +20.1%$288,620 +20.6%
    2021$1,474 -67%$239,280
    2020$4,465 +245.2%$239,280 +20.2%
    2019$1,294 -3.3%$199,090
    2018$1,338 $199,090 +2401.1%
    2017$1,338 -0.1%$7,960 -96%
    2016$1,340 +3.9%$199,090
    2015$1,290 -0.8%$199,090 -12.5%
    2014$1,300 -7.3%$227,620
    2013$1,402 +2.3%$227,620
    2012$1,371 --
    2011$1,371 -0.4%--
    2010$1,377 --
    2009-- --
    2008-- --
    2007-- --
    2006-- --
    2005-- --
    2004-- --
    2003-- --
    Find assessor info on the county website

    Neighborhood: 29680

    Nearby schools

    GreatSchools rating
    Schools provided by the listing agent
    • Elementary: Plain
    • Middle: Ralph Chandler
    • High: Woodmont

    Source: The MLS. This data may not be complete. We recommend contacting the local school district to confirm school assignments for this home.

    Get a cash offer in 3 minutes
    Find out how much your home could sell for in as little as 3 minutes with a no-obligation cash offer.
    Estimated market value
    $378,500
    Get a cash offer in 3 minutes
    Find out how much your home could sell for in as little as 3 minutes with a no-obligation cash offer.
    Estimated market value
    $378,500