Welcome to 1200 Ferndale Rd N, a distinctive English countryside–inspired home set on a picturesque corner lot of nearly one acre. Thoughtfully landscaped grounds feature Chilton stone gardens and pathways surrounding a beautiful stone patio, with deeded access to Lake Hadley.
This spacious two-story home offers 5 bedrooms and 4 bathrooms in the highly regarded Wayzata Public Schools district. The open kitchen features a large center island, abundant cabinetry, high-end appliances, and elegant marble and granite finishes. The main level includes generous gathering spaces with both a living room and family room, each featuring a fireplace, along with custom cherry interior doors throughout. An updated mudroom offers heated floors, built-in bench seating, and an additional pantry area.
Upstairs, the remodeled primary suite serves as a luxurious retreat, featuring a beautifully updated primary bath with heated floors, double vanities, a walk-in shower, and a spacious custom walk-in closet. Four additional bedrooms and an updated full bath complete the upper level, with two bedrooms featuring California Closet systems. Marble and granite finishes continue throughout the bathrooms, adding timeless elegance throughout the home.
The finished lower level provides additional living and entertaining space with a fireplace, a fourth bathroom, and finished storage.
The insulated, heated 3-car garage features a floor drain, additional storage, and an extra refrigerator.
Conveniently located approximately one mile from downtown Wayzata, with access to trails, dining, shopping, and Lake Minnetonka.
Pending
$1,250,000
1200 Ferndale Rd N, Minneapolis, MN 55447
5beds
3,690sqft
:
Get pre-qualified$7,536/mo
Single Family
Built in 1969
1 Acres Lot
$1,217,600 Zestimate®
$339/sqft
$-- HOA
What's special
Large center islandBeautiful stone patioSpacious two-story homeThoughtfully landscaped groundsFour additional bedroomsRemodeled primary suiteBuilt-in bench seating
- 44 days |
- 425 |
- 20 |
Zillow last checked:
Listing updated:
Listed by:
James R Paddon 612-868-3814,
Fazendin REALTORS
Source: NorthstarMLS as distributed by MLS GRID,MLS#: 7075082
Facts & features
Interior
Bedrooms & bathrooms
- Bedrooms: 5
- Bathrooms: 4
- Full bathrooms: 1
- 3/4 bathrooms: 2
- 1/2 bathrooms: 1
Bedroom
- Level: Upper
- Area: 650 Square Feet
- Dimensions: 26x25
Bedroom 2
- Level: Upper
- Area: 110 Square Feet
- Dimensions: 11x10
Bedroom 3
- Level: Upper
- Area: 154 Square Feet
- Dimensions: 14x11
Bedroom 4
- Level: Upper
- Area: 180 Square Feet
- Dimensions: 15x12
Bedroom 5
- Level: Upper
- Area: 132 Square Feet
- Dimensions: 12x11
Dining room
- Level: Main
- Area: 168 Square Feet
- Dimensions: 14x12
Family room
- Level: Main
- Area: 240 Square Feet
- Dimensions: 20x12
Kitchen
- Level: Main
- Area: 228 Square Feet
- Dimensions: 19x12
Laundry
- Level: Main
- Area: 84 Square Feet
- Dimensions: 14x6
Living room
- Level: Main
- Area: 294 Square Feet
- Dimensions: 21x14
Other
- Level: Main
- Area: 28 Square Feet
- Dimensions: 7x4
Recreation room
- Level: Lower
- Area: 768 Square Feet
- Dimensions: 32x24
Storage
- Level: Lower
- Area: 234 Square Feet
- Dimensions: 18x13
Heating
- Forced Air
Cooling
- Central Air
Appliances
- Included: Chandelier, Cooktop, Dishwasher, Disposal, Double Oven, Dryer, Exhaust Fan, Gas Water Heater, Water Filtration System, Microwave, Range, Refrigerator, Stainless Steel Appliance(s), Wall Oven, Washer, Water Softener Owned
- Laundry: Electric Dryer Hookup, Laundry Closet, Laundry Room, Main Level, Sink, Washer Hookup
Features
- Basement: Block,Drain Tiled,Egress Window(s),Finished,Full,Sump Pump
- Number of fireplaces: 3
- Fireplace features: Amusement Room, Family Room, Insert, Living Room
Interior area
- Total structure area: 3,910
- Total interior livable area: 3,690 sqft
- Finished area above ground: 2,855
- Finished area below ground: 835
Video & virtual tour
Property
Parking
- Total spaces: 3
- Parking features: Attached, Asphalt, Floor Drain, Garage Door Opener, Heated Garage, Insulated Garage
- Attached garage spaces: 3
- Has uncovered spaces: Yes
Accessibility
- Accessibility features: None
Features
- Levels: Two
- Stories: 2
- Patio & porch: Patio
- Fencing: Invisible
- Waterfront features: Deeded Access
Lot
- Size: 1 Acres
- Dimensions: 210 x 178 x 262 x 188
Details
- Foundation area: 1055
- Parcel number: 3111822220005
- Zoning description: Residential-Single Family
Construction
Type & style
- Home type: SingleFamily
- Property subtype: Single Family
Materials
- Roof: Age Over 8 Years
Condition
- New construction: No
- Year built: 1969
Utilities & green energy
- Electric: 100 Amp Service
- Gas: Natural Gas
- Sewer: City Sewer/Connected
- Water: City Water/Connected
Community & HOA
Community
- Subdivision: Somerset
HOA
- Has HOA: No
Location
- Region: Minneapolis
Financial & listing details
- Price per square foot: $339/sqft
- Annual tax amount: $8,933
- Date on market: 6/24/2026
- Cumulative days on market: 44 days
Estimated market value
$1,217,600
$1.16M - $1.28M
$5,639/mo
Price history
| Date | Event | Price |
|---|---|---|
| 7/18/2026 | Pending sale | $1,250,000$339/sqft |
Source:  NorthstarMLS as distributed by MLS GRID #7075082 Report a problem NorthstarMLS as distributed by MLS GRID #7075082 Report a problem | ||
| 7/12/2026 | Listing removed | $1,250,000$339/sqft |
Source: NorthstarMLS as distributed by MLS GRID #7075082 Report a problem | ||
| 7/8/2026 | Price change | $1,250,000-3.5%$339/sqft |
Source: NorthstarMLS as distributed by MLS GRID #7075082 Report a problem | ||
| 6/24/2026 | Listed for sale | $1,295,000$351/sqft |
Source: NorthstarMLS as distributed by MLS GRID #7075082 Report a problem | ||
| 6/17/2026 | Listing removed | $1,295,000$351/sqft |
Source: NorthstarMLS as distributed by MLS GRID #7075082 Report a problem | ||
| 6/15/2026 | Price change | $1,295,000-7.2%$351/sqft |
Source: NorthstarMLS as distributed by MLS GRID #7075082 Report a problem | ||
| 6/2/2026 | Listed for sale | $1,395,000$378/sqft |
Source: NorthstarMLS as distributed by MLS GRID #7075082 Report a problem | ||
Public tax history
Tax history is unavailable.
Monthly payment
Est. payment
Payment breakdown
Explore the cost of this home by adjusting the details. Changes won't be saved.Climate risks
Neighborhood: 55447
Nearby schools
GreatSchools rating
- 9/10Gleason Lake Elementary SchoolGrades: K-5Distance: 1.2 mi
- 9/10Wayzata West Middle SchoolGrades: 6-8Distance: 1.1 mi
- 10/10Wayzata High SchoolGrades: 9-12Distance: 3.8 mi
- $845,6004 bd3 ba2.9k sqft1200 Ferndale Rd, Plymouth, MN 55447Off Market
- $1,128,6003 bd3 ba4.3k sqft19005 12th Ave N, Plymouth, MN 55447Off Market
- $1,232,2003 bd4 ba5.2k sqft755 Ferndale Rd N, Wayzata, MN 55391Off Market
- $1,125,1005 bd3 ba3.8k sqft1120 Ferndale Rd N, Minneapolis, MN 55447Off Market
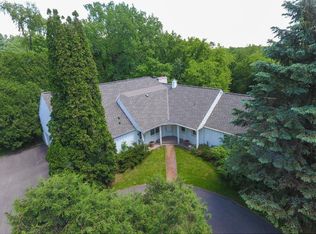
- $2,122,9005 bd3 ba3.8k sqft1120 Ferndale Rd, Plymouth, MN 55447Off Market
- $1,360,6004 bd5 ba8k sqft1250 Ferndale Rd, Plymouth, MN 55447Off Market
- $---- bd-- ba-- sqft1260 Ferndale Pl N, Minneapolis, MN 55447Off Market
- $1,966,2005 bd5 ba6k sqft1260 Ferndale Rd N, Plymouth, MN 55447Off Market
A local agent can set up tours, give advice and negotiate with sellers.
Similar homes
- $1,199,0004 bd4 ba3.4k sqft2775 White Oak Cir, Long Lake, MN 55356For Sale
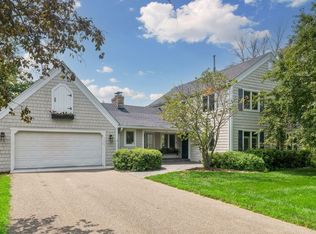
 MLS ID #7121173, John K McWhite, Coldwell Banker Realty - Lakes. NorthstarMLS as distributed by MLS GRID
 - $1,100,0004 bd4 ba3.5k sqft18770 11th Ave N, Plymouth, MN 55447For Sale
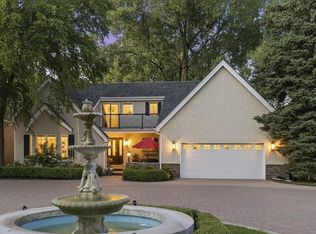 MLS ID #7100003, Travis J Senenfelder, Coldwell Banker Realty. NorthstarMLS as distributed by MLS GRID
 - $1,125,0004 bd3 ba2.9k sqft2312 Sheridan Hills Rd, Wayzata, MN 55391For Sale
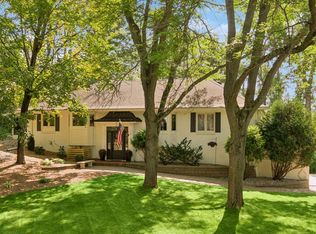 MLS ID #7122454, Claire Bisanz Distad, Coldwell Banker Realty. NorthstarMLS as distributed by MLS GRID
 - $1,249,0004 bd4 ba3.5k sqft3620 James Ave, Deephaven, MN 55391For Sale
 MLS ID #7100712, Deno Sterzinger, Minnesota Premier Realty, Inc.. NorthstarMLS as distributed by MLS GRID
 - $1,494,5005 bd4 ba4.8k sqft215 Hollander Rd, Wayzata, MN 55391For SaleMLS ID #7076649, Timothy C Lovett, Coldwell Banker Realty. NorthstarMLS as distributed by MLS GRID
- $1,395,0004 bd4 ba3.8k sqft18864 Heathcote Dr, Deephaven, MN 55391For SaleMLS ID #7110294, Dan Hollerman, Compass. NorthstarMLS as distributed by MLS GRID
- $1,199,0004 bd4 ba4.2k sqft1015 W Cove Ln, Mound, MN 55364For SaleMLS ID #7100945, Mimi Ryerse, Edina Realty, Inc.. NorthstarMLS as distributed by MLS GRID
- $1,250,0004 bd4 ba4.8k sqft6985 Howard Ln, Eden Prairie, MN 55346For SaleMLS ID #7085452, Gregg T Roeglin, Edina Realty, Inc.. NorthstarMLS as distributed by MLS GRID
- $1,495,0005 bd5 ba5k sqft592 County Road 24, Wayzata, MN 55391For SaleMLS ID #7104277, Heather Womack, eXp Realty. NorthstarMLS as distributed by MLS GRID
- $1,150,0006 bd5 ba5k sqft12001 Hilloway Rd W, Minnetonka, MN 55305For SaleMLS ID #7096776, Matthew S Baker, Coldwell Banker Realty - Lakes. NorthstarMLS as distributed by MLS GRID
- $1,349,0005 bd5 ba5.2k sqft4270 Wild Meadows Dr, Hamel, MN 55340For SaleMLS ID #7108626, Andrew Spilseth, Compass. NorthstarMLS as distributed by MLS GRID
- $860,0004 bd4 ba3.6k sqft210 Piedmont Ct, Chanhassen, MN 55317For SaleMLS ID #7119875, Scott Swennes, RE/MAX Results. NorthstarMLS as distributed by MLS GRID
- $1,400,0005 bd5 ba5.1k sqft6244 78th Ln, Loretto, MN 55357For SaleMLS ID #7115412, Jessica E Freeland, Avenue Realty. NorthstarMLS as distributed by MLS GRID
- $990,0005 bd2 ba2.4k sqft126 Circle A Dr S, Wayzata, MN 55391For SaleMLS ID #7109793, Mimi Ryerse, Edina Realty, Inc.. NorthstarMLS as distributed by MLS GRID
- $875,0005 bd3 ba4k sqft16010 45th Ave N, Plymouth, MN 55446For SaleMLS ID #7103335, Jim Schwarz, Lakes Sotheby's International. NorthstarMLS as distributed by MLS GRID
- $1,200,0005 bd4 ba5.1k sqft8307 Oakmere Rd, Bloomington, MN 55438For SaleMLS ID #7117528, Patrick Murphy, Premier Real Estate Services. NorthstarMLS as distributed by MLS GRID
- $1,180,0005 bd4 ba4.1k sqft18000 Turtle Point, Eden Prairie, MN 55347For SaleMLS ID #7081770, Kimberly Schaak Melin, Edina Realty, Inc.. NorthstarMLS as distributed by MLS GRID
- $675,0004 bd4 ba4.6k sqft13125 38th Ave N, Plymouth, MN 55441For SaleMLS ID #7106480, Tracy D Gazett, Edina Realty, Inc.. NorthstarMLS as distributed by MLS GRID
- $1,250,0003 bd3 ba4k sqft2512 Huntington Ave, Minneapolis, MN 55416For SaleMLS ID #7092015, Braden W Kroll, Edina Realty, Inc.. NorthstarMLS as distributed by MLS GRID
- $1,150,0004 bd5 ba4.9k sqft211 Paisley Ln, Golden Valley, MN 55422For SaleMLS ID #7090493, Steven P. Reinke, Real Estate Masters, Ltd.. NorthstarMLS as distributed by MLS GRID
