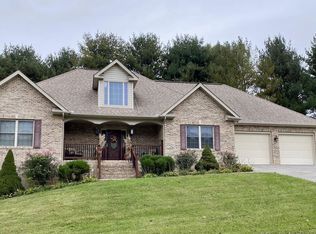
Don't miss this rare opportunity to own a piece of land in the coveted Windrush neighborhood. Bring your vision to life and build your dream home on this blank canvas featuring a lightly sloped, cleared and level lot, Enjoy 5 fruit trees (apple, fig and peach), and large mature trees in the back for privacy.
Windrush is a well-established neighborhood, conveniently within a 5 minute drive to shopping, restaurants, healthcare, hospitals and specialty doctors, both Bays Mountain and Warriors Path State Parks, and is zoned for the award-winning Kingsport City Schools.
Priced below appraised value to SELL QUICK! With it's excellent location, natural beauty, and absence of HOA fees, this lot is ready to become the foundation for your dream home - don't miss this incredible opportunity.
Sold for $28,000
Price history
| Date | Event | Price |
|---|---|---|
| 8/18/2026 | Listing removed | $625,000 |
Source: TVRMLS #9997990 Report a problem | ||
| 7/17/2026 | Price change | $625,000-0.8% |
Source: TVRMLS #9997990 Report a problem | ||
| 7/10/2026 | Listed for sale | $629,900+2149.6% |
Source: TVRMLS #9997990 Report a problem | ||
| 9/6/2024 | Sold | $28,000-5.1% |
Source: TVRMLS #9969461 Report a problem | ||
| 8/7/2024 | Pending sale | $29,500 |
Source: TVRMLS #9969461 Report a problem | ||
| 8/3/2024 | Listed for sale | $29,500+18% |
Source: TVRMLS #9969461 Report a problem | ||
| 10/24/2022 | Listing removed | -- |
Source:  RE/MAX International Report a problem RE/MAX International Report a problem | ||
| 4/29/2022 | Sold | $25,000-16.7% |
Source: TVRMLS #9930992 Report a problem | ||
| 4/29/2022 | Pending sale | $30,000 |
Source: RE/MAX International #9930992 Report a problem | ||
| 4/29/2022 | Listing removed | -- |
Source: RE/MAX International Report a problem | ||
| 3/30/2022 | Pending sale | $30,000 |
Source: RE/MAX International #9930992 Report a problem | ||
| 3/30/2022 | Contingent | $30,000 |
Source: TVRMLS #9930992 Report a problem | ||
| 11/12/2021 | Listed for sale | $30,000 |
Source: TVRMLS #9930992 Report a problem | ||
| 7/2/2021 | Listing removed | -- |
Source: TVRMLS #380478 Report a problem | ||
| 11/14/2019 | Listed for sale | $30,000 |
Source: Century 21 Legacy Col Hgts #380478 Report a problem | ||
| 10/9/2019 | Listing removed | $30,000 |
Source: CENTURY 21 Legacy #380478 Report a problem | ||
| 8/7/2017 | Listed for sale | $30,000-14.3% |
Source: CENTURY 21 Legacy #380478 Report a problem | ||
| 4/2/2017 | Listing removed | $35,000 |
Source: CENTURY 21 Legacy #380478 Report a problem | ||
| 7/22/2016 | Listed for sale | $35,000+75% |
Source: CENTURY 21 Legacy #380478 Report a problem | ||
| 12/21/2006 | Sold | $20,000+5.3% |
Source: Public Record Report a problem | ||
| 9/26/2005 | Sold | $19,000 |
Source: Public Record Report a problem | ||