Beautiful, meticulously maintained home with a 3-car garage (upgraded to 8' height), and a concrete drive-way. This home features an enormous Kitchen highlighted by 42" Oak cabinets, Lazy Susan, center island and upgraded Slate Stainless Steel appliances. Note the nice 9-ft ceilings on the first floor. There are hardwood floors in the Kitchen, Dinette and Foyer. Oak 6-panel Doors and wood trim through-out the 1st and 2nd floors. Upgraded energy efficient windows. The large Family Room is highlighted by a lovely stone Fireplace with a porcelain log insert, can be converted back to a wood-burning fireplace. Enjoy the Sun/Florida Room (3-Season Room) with indoor-outdoor carpeting. The good sized backyard also features a Deck and a Patio. The Formal Dining and Living Rooms add to more entertaining areas. The first floor Office is located near the Kitchen. The second floor features an enormous Primary Bedroom and private Bathroom. All other bedrooms are very large. The second floor Bonus Room (21X15) is ideal for a Game Room. The Laundry Area is conveniently located on the second floor. There are also Laundry hookups in the Mud Room on the first floor, with a new tile flooring. The second refrigerator in the Mud Room stays. The basement features 9-ft ceilings with 2 Finished areas: a Game/TV Room and a Exercise Room. There is plenty of storage in the Utility Room. The second floor Hall Bathroom and the Powder Room were remodeled in 2025. Newer Dishwasher (2025). Hot water heater (2025) Furnace replaced in 2020. Near Randall Rd shopping corridor, vibrant Downtown, Metra Train, Three beaches, Parks & recreation areas, Dining and easy access to I-90.
Closed
$595,000
1200 Fieldstone Dr, Crystal Lake, IL 60014
4beds
3,516sqft
Single Family Residence
Built in 2001
0.26 Acres Lot
$602,400 Zestimate®
$169/sqft
$4,142 Estimated rent
Home value
$602,400
$554,000 - $657,000
$4,142/mo
Zestimate® history
Owner options
List your home for rent
$4,142/mo
Rent Zestimate®
Find your next renter with Zillow Rental Manager. Plus, with online applications, you can quickly screen prospective tenants – for free.
$4,142/mo
Rent Zestimate®
Refinance and save
$4,685/mo
Est. payment
Refinancing to a lower rate could help reduce your monthly payments and save thousands over the life of the loan.
$4,685/mo
Est. payment
Explore your selling options
Work with a Zillow partner agent
Leverage their expertise and Zillow's premium Showcase listings to get your home seen by more buyers.
Get startedList with your own agent
Get your home in front of millions of buyers by listing it on Zillow.
Learn how to do itSell it yourself
Take full control of how buyers see your home on Zillow by listing For Sale by Owner (FSBO).
List your homeWhat's special
Zillow last checked:
Listing updated:
Listed by:
Terry Kurkowski 847-721-0107,
Baird & Warner,
George Kurkowski,
Baird & Warner
Bought with:
Christine Currey
RE/MAX All Pro - St Charles
Source: MRED as distributed by MLS GRID,MLS#: 12601225
Facts & features
Interior
Bedrooms & bathrooms
- Bedrooms: 4
- Bathrooms: 3
- Full bathrooms: 2
- 1/2 bathrooms: 1
Rooms
- Room types: Bonus Room, Eating Area, Exercise Room, Game Room, Office, Sun Room
Primary bedroom
- Features: Flooring (Carpet), Bathroom (Full)
- Level: Second
- Area: 294 Square Feet
- Dimensions: 21X14
Bedroom 2
- Features: Flooring (Carpet)
- Level: Second
- Area: 195 Square Feet
- Dimensions: 15X13
Bedroom 3
- Features: Flooring (Carpet)
- Level: Second
- Area: 180 Square Feet
- Dimensions: 15X12
Bedroom 4
- Features: Flooring (Carpet)
- Level: Second
- Area: 132 Square Feet
- Dimensions: 12X11
Bonus room
- Features: Flooring (Carpet)
- Level: Second
- Area: 315 Square Feet
- Dimensions: 21X15
Dining room
- Features: Flooring (Carpet)
- Level: Main
- Area: 140 Square Feet
- Dimensions: 14X10
Eating area
- Features: Flooring (Hardwood)
- Level: Main
- Area: 144 Square Feet
- Dimensions: 12X12
Exercise room
- Features: Flooring (Tile)
- Level: Basement
- Area: 240 Square Feet
- Dimensions: 20X12
Family room
- Features: Flooring (Carpet)
- Level: Main
- Area: 308 Square Feet
- Dimensions: 22X14
Game room
- Features: Flooring (Carpet)
- Level: Basement
- Area: 425 Square Feet
- Dimensions: 25X17
Kitchen
- Features: Kitchen (Eating Area-Table Space), Flooring (Hardwood)
- Level: Main
- Area: 182 Square Feet
- Dimensions: 14X13
Laundry
- Level: Second
- Area: 36 Square Feet
- Dimensions: 6X6
Living room
- Features: Flooring (Carpet)
- Level: Main
- Area: 154 Square Feet
- Dimensions: 14X11
Office
- Features: Flooring (Carpet)
- Level: Main
- Area: 144 Square Feet
- Dimensions: 12X12
Sun room
- Features: Flooring (Carpet)
- Level: Main
- Area: 168 Square Feet
- Dimensions: 14X12
Heating
- Natural Gas, Forced Air
Cooling
- Central Air
Appliances
- Included: Range, Microwave, Dishwasher, Refrigerator, Washer, Dryer, Disposal
- Laundry: Main Level, Upper Level
Features
- Flooring: Hardwood
- Doors: 6 Panel Door(s)
- Windows: ENERGY STAR Qualified Windows
- Basement: Finished,Full
- Attic: Unfinished
- Number of fireplaces: 1
- Fireplace features: Wood Burning, Gas Log, Gas Starter, Family Room
Interior area
- Total structure area: 0
- Total interior livable area: 3,516 sqft
Property
Parking
- Total spaces: 9
- Parking features: Concrete, Garage Door Opener, Yes, Garage Owned, Attached, Driveway, Owned, Garage
- Attached garage spaces: 3
- Has uncovered spaces: Yes
Accessibility
- Accessibility features: No Disability Access
Features
- Stories: 2
- Patio & porch: Deck, Patio
Lot
- Size: 0.26 Acres
- Dimensions: 53x151x155x96
Details
- Parcel number: 1813278009
- Special conditions: None
Construction
Type & style
- Home type: SingleFamily
- Architectural style: Traditional
- Property subtype: Single Family Residence
Materials
- Vinyl Siding, Brick
- Foundation: Concrete Perimeter
- Roof: Asphalt
Condition
- New construction: No
- Year built: 2001
Details
- Builder model: Maple
Utilities & green energy
- Electric: Circuit Breakers
- Sewer: Storm Sewer
- Water: Public
Community & HOA
Community
- Features: Curbs, Sidewalks, Street Lights, Street Paved
- Subdivision: Willows Edge
HOA
- Has HOA: Yes
- Services included: Insurance
- HOA fee: $50 annually
Location
- Region: Crystal Lake
Financial & listing details
- Price per square foot: $169/sqft
- Tax assessed value: $500,829
- Annual tax amount: $12,243
- Date on market: 4/17/2026
- Listing terms: Conventional
- Ownership: Fee Simple w/ HO Assn.
Price history
| Date | Event | Price |
|---|---|---|
| 5/29/2026 | Sold | $595,000+0.9%$169/sqft |
Source:  MRED as distributed by MLS GRID #12601225 Report a problem MRED as distributed by MLS GRID #12601225 Report a problem | ||
| 5/20/2026 | Listing removed | $589,900+76.6%$168/sqft |
Source: MRED as distributed by MLS GRID #12601225 Report a problem | ||
| 7/9/2001 | Sold | $333,990$95/sqft |
Source: Public Record Report a problem | ||
Public tax history
| Year | Property taxes | Tax assessment |
|---|---|---|
| 2025 | $12,650 +3.3% | $166,943 +8.4% |
| 2024 | $12,243 +3% | $154,020 +11.3% |
| 2023 | $11,885 +5.6% | $138,358 +9.8% |
| 2022 | $11,255 +4.4% | $125,986 +6.2% |
| 2021 | $10,779 +1.6% | $118,653 +2.7% |
| 2020 | $10,610 | $115,489 +2.6% |
| 2019 | -- | $112,540 -6.3% |
| 2018 | $11,516 +0.4% | $120,160 +6.1% |
| 2017 | $11,474 +1% | $113,241 +5.2% |
| 2016 | $11,357 | $107,664 -2.8% |
| 2013 | $11,357 | $110,762 -5.7% |
| 2011 | -- | $117,478 +5.3% |
| 2010 | -- | $111,555 -17.6% |
| 2009 | -- | $135,339 |
| 2008 | -- | $135,339 +10.8% |
| 2006 | -- | $122,115 +2.6% |
| 2005 | $8,056 +2.2% | $118,969 +4.6% |
| 2004 | $7,882 +4.3% | $113,683 +7.1% |
| 2003 | $7,553 +5% | $106,169 +8.5% |
| 2002 | $7,194 +143.7% | $97,871 +148% |
| 2001 | $2,952 +3448.7% | $39,472 +3595.9% |
| 2000 | $83 | $1,068 |
Find assessor info on the county website
Neighborhood: 60014
Nearby homes
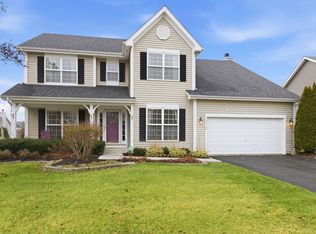
- $560,0005 bd4 ba2.7k sqft1196 Fieldstone Dr, Crystal Lake, IL 60014Sold
- $497,8004 bd3 ba2.7k sqft1204 Fieldstone Dr, Crystal Lake, IL 60014Off Market
- $522,800-- bd-- ba3.1k sqft1237 Sandalwood Ln, Crystal Lake, IL 60014Off Market
- $487,0004 bd3 ba2.5k sqft1208 Fieldstone Dr, Crystal Lake, IL 60014Off Market
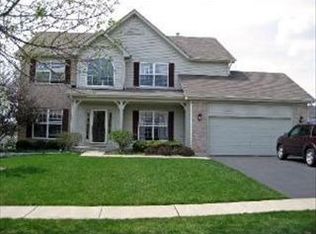
- $518,2005 bd4 ba4.2k sqft1192 Fieldstone Dr, Crystal Lake, IL 60014Off Market
- $518,9005 bd3 ba2.7k sqft1245 Sandalwood Ln, Crystal Lake, IL 60014Off Market
- $529,1004 bd4 ba3.3k sqft1229 Sandalwood Ln, Crystal Lake, IL 60014Off Market
- $473,5004 bd3 ba2.5k sqft1199 Fieldstone Dr, Crystal Lake, IL 60014Off Market
Nearby schools
GreatSchools rating
- 7/10Woods Creek Elementary SchoolGrades: K-5Distance: 0.5 mi
- 5/10Lundahl Middle SchoolGrades: 6-8Distance: 1.5 mi
- 8/10Crystal Lake South High SchoolGrades: 9-12Distance: 1.3 mi
Schools provided by the listing agent
- Elementary: Woods Creek Elementary School
- Middle: Lundahl Middle School
- High: Crystal Lake South High School
- District: 47
Source: MRED as distributed by MLS GRID. This data may not be complete. We recommend contacting the local school district to confirm school assignments for this home.
Get a cash offer in 3 minutes
Find out how much your home could sell for in as little as 3 minutes with a no-obligation cash offer.
Estimated market value
$602,400
Get a cash offer in 3 minutes
Find out how much your home could sell for in as little as 3 minutes with a no-obligation cash offer.
Estimated market value
$602,400
- Illinois
- McHenry County
- Crystal Lake
- 60014
- 1200 Fieldstone Dr
