Skip main navigation
Off market
  • $802,200

    1200 Forest Lake Cir, McKinney, TX 75072

    3beds
    2baths
    2,960sqft
    SingleFamily
    Built in 2003
    -- sqft lot
    $802,200 Zestimate®
    $271/sqft
    $2,990 Estimated rent

    Home value

    $802,200

    $746,000 - $858,000

    $2,990/mo

    Zestimate® history
    Loading
    Loading...

    Owner options

    List your home for rent

    $2,990/mo

    Rent Zestimate®

    Find your next renter with Zillow Rental Manager. Plus, with online applications, you can quickly screen prospective tenants – for free.

    Learn more

    $2,990/mo

    Rent Zestimate®

    Refinance and save

    $5,343/mo

    Est. payment

    Refinancing to a lower rate could help reduce your monthly payments and save thousands over the life of the loan.

    See today's rates

    $5,343/mo

    Est. payment

    Explore your selling options

    Work with a Zillow partner agent

    Leverage their expertise and Zillow's premium Showcase listings to get your home seen by more buyers.

    Get started

    List with your own agent

    Get your home in front of millions of buyers by listing it on Zillow.

    Learn how to do it

    Sell it yourself

    Take full control of how buyers see your home on Zillow by listing For Sale by Owner (FSBO).

    List your home

    What's special

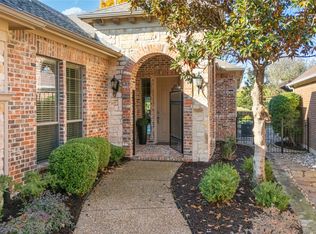
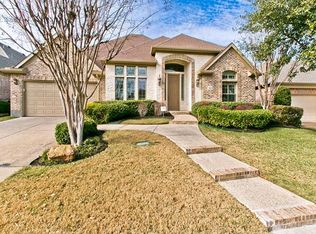
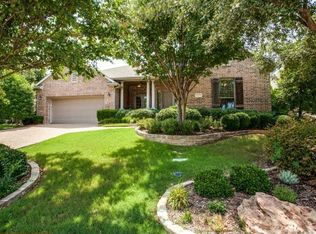
    A great golf course view only adds to this luxury home built by Darling Bros. in the tranquil Tanglewood Villas subdivision. This home is beautifully maintained inside and out. The quality of construction and the designer’s upgrades are evident throughout this 4 year old, 2,960 sq. ft. single story home. The 3 bedrooms, 2.5 baths, den/office, great room, formal dining room, kitchen and dining area are temperature controlled by 2 air conditioners and 6 ceiling fans. Beautiful hardwood floors, upgraded carpet in the bedrooms, granite countertops, 5 inch custom base boards, extensive crown moulding plus solid core doors and kitchen cabinets make this house a pleasure to live in. A 3 car garage gives ample room if you have your own golf cart, or room for extra storage or a work bench if you don’t. French doors leading to an atrium off of the dining room and custom wood shutters throughout the home make this one of the brightest houses you’ll ever see. The large covered patio, cooled by 3 outside ceiling fans is the perfect place to entertain, eat, or just relax and enjoy the golf course, and surrounding greenbelt. For questions or to request a showing of the property call: 972-547-6629 Seller will work with Buyer’s Agent Neighborhood Description It is in a planned community of 9000 homes and includes 45 holes of private golf, 18 holes of public golf, two clubhouses with swimming pools and workout facilities. The subdivision this home is in, is just by chance all adults. The neighbors are awesome; there are dinners for everyone in the subdivision a couple times a year, barbecues and all the poker and bunko games you could want to find. It's an amazing place to live.

    This property is off market, which means it's not currently listed for sale or rent on Zillow. This may be different from what's available on other websites or public sources.
    Facts & features

    Interior

    Bedrooms & bathrooms
    • Bedrooms: 3
    • Bathrooms: 2.5
    Heating
    • Other, Electric
    Cooling
    • Central
    Appliances
    • Included: Dishwasher, Garbage disposal, Microwave, Range / Oven, Trash compactor
    Features
    • Flooring: Carpet
    • Basement: None
    • Has fireplace: Yes
    Interior area
    • Total interior livable area: 2,960 sqft

    Property

    Parking
    • Parking features: Garage - Attached
    Features
    • Exterior features: Brick
    • Has view: Yes
    • View description: Park
    Details
    • Parcel number: R806300B00501

    Construction

    Type & style
    • Home type: SingleFamily
    Materials
    • Wood
    • Foundation: Slab
    • Roof: Composition
    Condition
    • Year built: 2003

    Community & HOA

    HOA
    • Has HOA: Yes
    • HOA fee: $62 monthly
    Location
    • Region: Mckinney

    Financial & listing details

    • Price per square foot: $271/sqft
    • Tax assessed value: $822,999
    • Annual tax amount: $5,726

    Price history

    DateEventPrice
    3/24/2021Listing removed--
    Source: Owner Report a problem
    11/22/2008Listing removed$469,500$159/sqft
    Source: Owner Report a problem
    6/8/2008Listed for sale$469,500$159/sqft
    Source: Owner Report a problem

    Public tax history

    YearProperty taxesTax assessment
    2025$5,726 -8.2%$800,109 +12.8%
    2024$6,234 +2.8%$709,557 +10%
    2023$6,067 -32%$645,052 +6.4%
    2022$8,922 -0.1%$606,510 +10%
    2021$8,935 +3%$551,373 +10%
    2020$8,676 +0.5%$501,248 +2.5%
    2019$8,635 -1.2%$489,073 -1.1%
    2018$8,739 -1.4%$494,620 -5.1%
    2017$8,865 $521,109 +13.2%
    2016$8,865 -2.7%$460,165 -1.8%
    2015$9,111 $468,646 +0.4%
    2014$9,111 $466,711 +1.5%
    2013-- $459,815 +5.4%
    2012-- $436,173 +0.7%
    2011-- $433,126 -0.8%
    2010-- $436,590 +11.8%
    2009-- $390,393
    2008-- $390,393 +4.1%
    2007-- $375,042 0%
    2006-- $375,124 +0.7%
    2005-- $372,574 +727.9%
    2003-- $45,000
    Find assessor info on the county website

    Neighborhood: Stonebridge Ranch

    Nearby schools

    GreatSchools rating
    Schools provided by the listing agent
    • District: McKinney ISD

    Source: The MLS. This data may not be complete. We recommend contacting the local school district to confirm school assignments for this home.

    Get a cash offer in 3 minutes
    Find out how much your home could sell for in as little as 3 minutes with a no-obligation cash offer.
    Estimated market value
    $802,200
    Get a cash offer in 3 minutes
    Find out how much your home could sell for in as little as 3 minutes with a no-obligation cash offer.
    Estimated market value
    $802,200