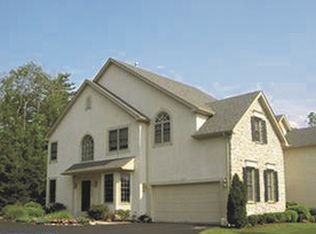
Magnificent & meticulously maintained property located in the very desirable Trewellyn Estates in Lower Gwynedd. One of two builder model homes located just inside the main entrance. With approximately 5926 square feet of living space there’s ample room for everyone to have their own space or to gather. This home is “over-the-top” in upgrades & improvements. New roof (2022) with transferable 30-year warranty & 3 new garage doors (2023). An exterior generator provides ample backup power for appliances, lighting, & pool mechanicals. A lovely stone enhanced façade leads into a gracious 2 story foyer with newer hardwood floors, dry bar, & overhead bridge with one-of-a-kind Asian antique door rails. To the left a formal dining room with raised wall panel moldings & butler pantry. To the right a formal living room accented with chair & crown moldings. Through the foyer there is a tiled ½ bath/powder room & well-appointed office complete with bay window & French doors. Passing under the bridge you experience the “wow” of open living space to include a 2-story grand room, gourmet kitchen, & breakfast area; all with a magnificent private view overlooking the backyard landscaping & in-ground pool area. The grand room contains a 2-story wood burning stone fireplace & custom-built wall unit. The gourmet Texas sized kitchen has been bumped-out & updated with granite countertops, cabinetry, & separate island for grilling & entertaining in addition to a large center granite island & breakfast room area with custom & heated tiled floor. Updated high-end stainless-steel appliances throughout; gas cooktop, over/under oven, microwave; grill station includes top-of-the-line hibachi, 2-burner gas stove, hot plate, & commercial exhaust system. The mud & laundry room is adjacent to kitchen with access to 3-bay garage. The back staircase leads to the second level which welcomes you to 4 of the 5 bedrooms; each with a full bath. The Master Bedroom area contains a large suite, fully renovated custom granite bathroom including an additional bidet toilet, heated tile floor, sitting room & two over-sized walk-in closets. 3 of the 4 remaining bathrooms have been completely renovated & include custom tiling with accents. The upper level contains the 5th bedroom & fully customized full bath. Most of this level is “open design” offering plenty of solitude. Natural light cascades through several sky lights, windows, & front gable. Currently used as a reading, office, TV, and gaming area with an additional room for storage. A fully finished basement with “open design” offers abundance of usable space, custom built-in's, gas fireplace & waterwall feature. Currently used as a recreation room, second office, game room, & gym. This level has plenty of separate storage space & a custom wet bar (complete with dishwasher, beverage cooler, granite tops & sink). There is a full indoor spa with dry sauna (seats up to 4), steam room, & full bathroom (custom tiled) to relax after a long day. Access to this level is through an inside staircase or separate French doors leading outside. The front yard faces a beautifully landscaped community circle. The backyard is breathtaking with mature landscaping (including decorative boulders & rocks), garden seating areas, a gorgeous concrete in-ground swimming pool & spa (both UV filtered) enclosed with wrought iron style fencing, multiple tiers of decking, patios, & walkways for the ultimate place to entertain. Separate sheds for pool mechanicals & workshop/storage. A back yard paradise! This majestic home is situated on a .88 acre partially wooded lot (surrounded by protected wetlands prohibiting future development) and setback on a cul-de-sac location offering complete privacy. Award winning Wissahickon School District, near excellent private schools & minutes away from terrific restaurants & shopping. Close to the network of Lower Gwynedd Trails. Call for an appointment today!
Sold for $1,400,000
Street View
$1,400,000
1200 Forten Ct, Ambler, PA 19002
5beds
5,926sqft
Single Family Residence
Built in 1997
0.88 Acres Lot
$1,720,100 Zestimate®
$236/sqft
$7,605 Estimated rent
Home value
$1,720,100
$1.60M - $1.87M
$7,605/mo
Zestimate® history
Owner options
List your home for rent
$7,605/mo
Rent Zestimate®
Find your next renter with Zillow Rental Manager. Plus, with online applications, you can quickly screen prospective tenants – for free.
$7,605/mo
Rent Zestimate®
Refinance and save
$9,454/mo
Est. payment
Refinancing to a lower rate could help reduce your monthly payments and save thousands over the life of the loan.
$9,454/mo
Est. payment
Explore your selling options
Work with a Zillow partner agent
Leverage their expertise and Zillow's premium Showcase listings to get your home seen by more buyers.
Get startedList with your own agent
Get your home in front of millions of buyers by listing it on Zillow.
Learn how to do itSell it yourself
Take full control of how buyers see your home on Zillow by listing For Sale by Owner (FSBO).
List your homeWhat's special
Swimming poolPool areaFormal dining roomCommercial exhaust systemPool mechanicalsAsian antique door railsGame room
Zillow last checked:
Listing updated:
Listed by:
George Hartlein 215-205-6420,
Equity Pennsylvania Real Estate
Bought with:
Cheryl Korkus, RS223812L
Coldwell Banker Realty
Source: Bright MLS,MLS#: PAMC2067038
Facts & features
Interior
Bedrooms & bathrooms
- Bedrooms: 5
- Bathrooms: 7
- Full bathrooms: 6
- 1/2 bathrooms: 1
- Main level bathrooms: 1
Basement
- Area: 1669
Heating
- Forced Air, Natural Gas
Cooling
- Central Air, Electric
Appliances
- Included: Microwave, Cooktop, Dishwasher, Dryer, Indoor Grill, Intercom, Double Oven, Range Hood, Refrigerator, Stainless Steel Appliance(s), Surface Unit, Washer, Water Heater, Gas Water Heater
- Laundry: Main Level, Washer In Unit, Dryer In Unit, Laundry Room
Features
- Attic, Bar, Breakfast Area, Built-in Features, Butlers Pantry, Ceiling Fan(s), Chair Railings, Combination Kitchen/Dining, Combination Kitchen/Living, Crown Molding, Dining Area, Family Room Off Kitchen, Open Floorplan, Floor Plan - Traditional, Formal/Separate Dining Room, Eat-in Kitchen, Kitchen - Galley, Kitchen - Gourmet, Kitchen Island, Kitchen - Table Space, Pantry, Primary Bath(s), Recessed Lighting, Sauna, Soaking Tub, Bathroom - Stall Shower, Bathroom - Tub Shower, Upgraded Countertops, Walk-In Closet(s), Wine Storage, Other, 9'+ Ceilings, 2 Story Ceilings, Dry Wall, Vaulted Ceiling(s)
- Flooring: Carpet, Ceramic Tile, Hardwood, Wood
- Doors: Atrium, French Doors
- Windows: Double Hung, Skylight(s), Wood Frames, Vinyl Clad, Window Treatments
- Basement: Walk-Out Access,Sump Pump,Concrete,Interior Entry,Improved,Finished,Drainage System,Partial
- Number of fireplaces: 2
- Fireplace features: Wood Burning, Stone, Mantel(s), Gas/Propane
Interior area
- Total structure area: 5,926
- Total interior livable area: 5,926 sqft
- Finished area above ground: 4,257
- Finished area below ground: 1,669
Property
Parking
- Total spaces: 3
- Parking features: Storage, Inside Entrance, Attached, Driveway, On Street
- Attached garage spaces: 3
- Has uncovered spaces: Yes
Accessibility
- Accessibility features: Accessible Hallway(s)
Features
- Levels: Four
- Stories: 4
- Patio & porch: Deck, Roof, Wrap Around
- Exterior features: Bump-outs, Chimney Cap(s), Extensive Hardscape, Lighting, Other
- Has private pool: Yes
- Pool features: Concrete, Fenced, Filtered, Heated, In Ground, Pool/Spa Combo, Private
- Has spa: Yes
- Spa features: Bath, Indoor, Private
- Fencing: Decorative,Aluminum
Lot
- Size: 0.88 Acres
- Dimensions: 135.00 x 0.00
- Features: Cul-De-Sac, Landscaped, Wooded, Rear Yard
Details
- Additional structures: Above Grade, Below Grade
- Parcel number: 390001260015
- Zoning: RESI
- Zoning description: Residential
- Special conditions: Standard
- Other equipment: Intercom
Construction
Type & style
- Home type: SingleFamily
- Architectural style: Colonial
- Property subtype: Single Family Residence
Materials
- Stucco, Concrete, Stone, Stick Built
- Foundation: Concrete Perimeter, Slab
- Roof: Architectural Shingle
Condition
- Very Good
- New construction: No
- Year built: 1997
- Major remodel year: 2008
Utilities & green energy
- Electric: 200+ Amp Service
- Sewer: Public Sewer
- Water: Public
- Utilities for property: Electricity Available, Natural Gas Available, Water Available, Fiber Optic, Cable
Community & neighborhood
Location
- Region: Ambler
- Subdivision: Trewellyn Estates
- Municipality: LOWER GWYNEDD TWP
HOA & financial
HOA
- Has HOA: Yes
- HOA fee: $590 annually
- Services included: Common Area Maintenance
- Association name: TREWELLYN ESTATES HOMEOWNER ASSOCIATION
Other
Other facts
- Listing agreement: Exclusive Right To Sell
- Listing terms: Cash,FHA,Conventional,VA Loan
- Ownership: Fee Simple
Price history
| Date | Event | Price |
|---|---|---|
| 11/7/2023 | Sold | $1,400,000-6.4%$236/sqft |
Source:  Bright MLS #PAMC2067038 Report a problem Bright MLS #PAMC2067038 Report a problem | ||
| 10/26/2023 | Pending sale | $1,495,000$252/sqft |
Source: Bright MLS #PAMC2067038 Report a problem | ||
| 10/5/2023 | Contingent | $1,495,000$252/sqft |
Source: Bright MLS #PAMC2067038 Report a problem | ||
| 8/1/2023 | Price change | $1,495,000-2%$252/sqft |
Source: Bright MLS #PAMC2067038 Report a problem | ||
| 3/29/2023 | Listed for sale | $1,525,000+185%$257/sqft |
Source: Bright MLS #PAMC2067038 Report a problem | ||
| 2/21/1997 | Sold | $535,000$90/sqft |
Source: Public Record Report a problem | ||
Public tax history
| Year | Property taxes | Tax assessment |
|---|---|---|
| 2025 | $15,032 +7.8% | $489,300 |
| 2024 | $13,938 | $489,300 |
| 2023 | $13,938 +4.5% | $489,300 |
| 2022 | $13,336 +3.4% | $489,300 |
| 2021 | $12,900 +2.7% | $489,300 |
| 2020 | $12,556 +2.3% | $489,300 |
| 2019 | $12,277 +2.4% | $489,300 |
| 2018 | $11,993 +4.4% | $489,300 |
| 2017 | $11,484 +2.3% | $489,300 |
| 2016 | $11,225 +2.8% | $489,300 |
| 2015 | $10,914 +0% | $489,300 |
| 2014 | $10,911 | $489,300 |
| 2013 | $10,911 +0.5% | $489,300 |
| 2012 | $10,860 +3.4% | $489,300 |
| 2011 | $10,502 +0.8% | $489,300 |
| 2010 | $10,414 +2.6% | $489,300 +2.6% |
| 2009 | $10,152 +1.5% | $477,010 |
| 2008 | $10,004 -0.7% | -- |
| 2007 | $10,073 -0.2% | -- |
| 2006 | $10,095 +4.2% | -- |
| 2005 | $9,690 +4.2% | -- |
| 2004 | $9,297 +7.2% | -- |
| 2003 | $8,672 +2.3% | -- |
| 2002 | $8,474 +13.4% | -- |
| 2000 | $7,470 -1.2% | -- |
| 1999 | $7,558 | -- |
Find assessor info on the county website
Neighborhood: 19002
Nearby schools
GreatSchools rating
- 10/10Lower Gwynedd Elementary SchoolGrades: K-5Distance: 1.8 mi
- 8/10Wissahickon Middle SchoolGrades: 6-8Distance: 1.8 mi
- 9/10Wissahickon Senior High SchoolGrades: 9-12Distance: 1.6 mi
Schools provided by the listing agent
- District: Wissahickon
Source: Bright MLS. This data may not be complete. We recommend contacting the local school district to confirm school assignments for this home.
Get a cash offer in 3 minutes
Find out how much your home could sell for in as little as 3 minutes with a no-obligation cash offer.
Estimated market value
$1,720,100
Get a cash offer in 3 minutes
Find out how much your home could sell for in as little as 3 minutes with a no-obligation cash offer.
Estimated market value
$1,720,100
- Pennsylvania
- Montgomery County
- Ambler
- 19002
- 1200 Forten Ct
Nearby cities
Nearby neighborhoods
Nearby zip codes
Other Ambler Topics
