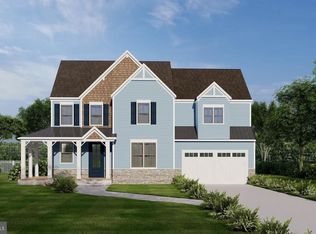
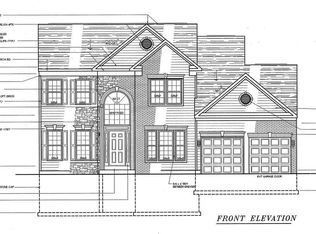
To be built modern farmhouse in Bay Highlands. The lot can be purchased with no builder tie in or you can use the seller's building services to flesh out this concept or a custom design of your choosing. Visit the Infinity Custom Builders website to view current completed projects, available lots and floorplans of current and past projects. This model is to be built without a finished basement but it is available should a buyer choose. The site is nestled in an established suburban area of Bay Highlands with water access within minutes. Please reference the residential listing of 1200 Garnett Dr.
Sold for $255,000
$255,000
1200 Garnett Dr, Annapolis, MD 21403
4beds
2,895sqft
Single Family Residence
Built in 2023
0.3 Acres Lot
$1,089,900 Zestimate®
$88/sqft
$5,200 Estimated rent
Home value
$1,089,900
$948,000 - $1.25M
$5,200/mo
Zestimate® history
Owner options
List your home for rent
$5,200/mo
Rent Zestimate®
Find your next renter with Zillow Rental Manager. Plus, with online applications, you can quickly screen prospective tenants – for free.
$5,200/mo
Rent Zestimate®
Refinance and save
$1,570/mo
Est. payment
Refinancing to a lower rate could help reduce your monthly payments and save thousands over the life of the loan.
$1,570/mo
Est. payment
Explore your selling options
Work with a Zillow partner agent
Leverage their expertise and Zillow's premium Showcase listings to get your home seen by more buyers.
Get startedList with your own agent
Get your home in front of millions of buyers by listing it on Zillow.
Learn how to do itSell it yourself
Take full control of how buyers see your home on Zillow by listing For Sale by Owner (FSBO).
List your homeWhat's special
Finished basementModern farmhouse
Zillow last checked:
Listing updated:
Listed by:
Steve Rogers 443-534-0244,
EXIT Preferred Realty, LLC
Bought with:
Florence Calvert, 67011
Coldwell Banker Realty
Source: Bright MLS,MLS#: MDAA2049638
Facts & features
Interior
Bedrooms & bathrooms
- Bedrooms: 4
- Bathrooms: 4
- Full bathrooms: 3
- 1/2 bathrooms: 1
- Main level bathrooms: 1
Basement
- Area: 1296
Heating
- Central, Propane
Cooling
- Central Air, Electric
Appliances
- Included: Microwave, Cooktop, Dishwasher, Disposal, Dryer, Washer, Stainless Steel Appliance(s), Refrigerator, Range Hood, Electric Water Heater
- Laundry: Upper Level
Features
- Flooring: Laminate
- Basement: Unfinished,Rough Bath Plumb
- Has fireplace: No
Interior area
- Total structure area: 4,191
- Total interior livable area: 2,895 sqft
- Finished area above ground: 2,895
- Finished area below ground: 0
Property
Parking
- Total spaces: 2
- Parking features: Built In, Garage Door Opener, Inside Entrance, Attached
- Attached garage spaces: 2
Accessibility
- Accessibility features: None
Features
- Levels: Three
- Stories: 3
- Pool features: None
Lot
- Size: 0.3 Acres
- Features: Backs to Trees, Suburban
Details
- Additional structures: Above Grade, Below Grade
- Parcel number: 020204690045578
- Zoning: R2
- Zoning description: Allows for 2 Single Family units per acre
- Special conditions: Standard
Construction
Type & style
- Home type: SingleFamily
- Architectural style: Farmhouse/National Folk
- Property subtype: Single Family Residence
Materials
- Asphalt, Combination, Concrete, Frame, Mixed, Mixed Plumbing, Rough-In Plumbing, Stick Built, Vinyl Siding
- Foundation: Concrete Perimeter, Slab
- Roof: Architectural Shingle
Condition
- Excellent
- New construction: Yes
- Year built: 2023
Details
- Builder model: The Aspen
- Builder name: Infinity Custom Builders
Utilities & green energy
- Electric: 440 Volts
- Sewer: Public Sewer
- Water: Well
- Utilities for property: Propane, Sewer Available
Community & HOA
Community
- Subdivision: Bay Highlands
HOA
- Has HOA: No
Location
- Region: Annapolis
Financial & listing details
- Price per square foot: $88/sqft
- Tax assessed value: $91,833
- Annual tax amount: $1,301
- Date on market: 11/29/2022
- Listing agreement: Exclusive Right To Sell
- Listing terms: Cash,Conventional,Private Financing Available,Other
- Inclusions: New Construction Materials, Negotiable.
- Ownership: Fee Simple
Price history
| Date | Event | Price |
|---|---|---|
| 5/1/2024 | Sold | $255,000-66.6%$88/sqft |
Source: Public Record Report a problem | ||
| 8/28/2023 | Sold | $763,713-4.5%$264/sqft |
Source:  Bright MLS #MDAA2049638 Report a problem Bright MLS #MDAA2049638 Report a problem | ||
| 5/18/2023 | Pending sale | $800,000+700%$276/sqft |
Source: Bright MLS #MDAA2049638 Report a problem | ||
| 12/7/2022 | Sold | $100,000-87.5%$35/sqft |
Source: Public Record Report a problem | ||
| 11/29/2022 | Listed for sale | $800,000+700%$276/sqft |
Source: Bright MLS #MDAA2049638 Report a problem | ||
| 9/8/2022 | Sold | $100,000-23.1%$35/sqft |
Source: Bright MLS #MDAA377178 Report a problem | ||
| 2/27/2022 | Pending sale | $130,000+136.4%$45/sqft |
Source: Bright MLS #MDAA377178 Report a problem | ||
| 11/3/2003 | Sold | $55,000$19/sqft |
Source: Public Record Report a problem | ||
Public tax history
| Year | Property taxes | Tax assessment |
|---|---|---|
| 2025 | $1,151 +7.9% | $98,500 +1% |
| 2024 | $1,068 +1.3% | $97,500 +1% |
| 2023 | $1,054 +9.8% | $96,500 +5.1% |
| 2022 | $960 +5.4% | $91,833 +5.4% |
| 2021 | $911 +5.6% | $87,167 +5.7% |
| 2020 | $863 +4.1% | $82,500 |
| 2019 | $829 +7.8% | $82,500 +8.8% |
| 2018 | $769 +4.1% | $75,833 +4.6% |
| 2017 | $739 | $72,500 +24% |
| 2016 | -- | $58,467 +31.6% |
| 2015 | -- | $44,433 +46.2% |
| 2014 | -- | $30,400 |
| 2013 | -- | $30,400 |
| 2012 | -- | $30,400 -34% |
| 2011 | -- | $46,090 |
| 2010 | -- | $46,090 |
| 2009 | -- | $46,090 -56.6% |
| 2008 | -- | $106,090 +21.7% |
| 2007 | -- | $87,176 +27.7% |
| 2006 | -- | $68,263 +38.3% |
| 2005 | -- | $49,350 +11.3% |
| 2004 | -- | $44,350 +12.7% |
| 2003 | -- | $39,350 +14.6% |
| 2002 | -- | $34,350 +3.8% |
| 2001 | -- | $33,100 |
Find assessor info on the county website
Neighborhood: 21403
Nearby homes
- $---- bd-- ba-- sqft1200 Garnett Dr LOT 92/93, Annapolis, MD 21403Off Market
- $99,2676,534 Square Feet1202 Garnett Dr, Annapolis, MD 21403Off Market
- $1,065,3004 bd4 ba3.6k sqft3235 Washington Ave, Annapolis, MD 21403Off Market
- $752,5003 bd3 ba2.1k sqft3239 Washington Ave, Annapolis, MD 21403Off Market
- $222,433-- bd-- ba-- sqft3241 Washington Ave, Annapolis, MD 21403Off Market
- $1,214,6004 bd5 ba4.4k sqft1201 Garnett Dr, Annapolis, MD 21403Off Market
- $77,100-- bd-- ba-- sqftGarnett Dr, ANNAPOLIS, MD 21403Off Market
- $--8,250 Square FeetGarnett Dr, Annapolis, MD 21403Off Market
Nearby schools
GreatSchools rating
- 9/10Hillsmere Elementary SchoolGrades: PK-5Distance: 1.1 mi
- 4/10Annapolis Middle SchoolGrades: 6-8Distance: 2.8 mi
- 5/10Annapolis High SchoolGrades: 9-12Distance: 5.9 mi
Schools provided by the listing agent
- District: Anne Arundel County Public Schools
Source: Bright MLS. This data may not be complete. We recommend contacting the local school district to confirm school assignments for this home.
Get a cash offer in 3 minutes
Find out how much your home could sell for in as little as 3 minutes with a no-obligation cash offer.
Estimated market value
$1,089,900
Get a cash offer in 3 minutes
Find out how much your home could sell for in as little as 3 minutes with a no-obligation cash offer.
Estimated market value
$1,089,900
- Maryland
- Anne Arundel County
- Annapolis
- 21403
- 1200 Garnett Dr
Nearby cities
Nearby zip codes
Other Annapolis Topics
