
Welcome to 1200 Gaviota Avenue #116 is a stylishly remodeled condo offering modern comfort, natural light, and thoughtful design throughout. This beautifully updated two-bedroom, two-bath residence features an open-concept living and dining area with wood-style flooring, crown molding, and a cozy fireplace accented by a bold pop of color that adds warmth and personality.
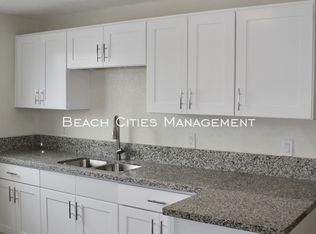
The contemporary kitchen is equipped with granite countertops, stainless steel appliances, designer backsplash, and custom cabinetry — ideal for both cooking and entertaining. The spacious primary suite includes a large closet and a fully remodeled ensuite bathroom with dual vessel sinks and sleek finishes. The second bedroom offers versatility as a guest room, home office, or nursery, filled with natural light and charm.
Enjoy morning coffee or evening relaxation on your private patio, with convenient access to the community’s outdoor spaces. Additional highlights include in-unit laundry, two assigned parking spaces, and secured building access.
HOA amenities include a gym, picnic area, storage, and well-maintained common areas. HOA dues also cover earthquake insurance, water, hot water, trash, sewer, and exterior maintenance. Balcony inspections and repairs were completed per SB 326 in 2024. The property is approved for both Conventional and FHA financing.
Ideally located near downtown Long Beach, Alamitos Beach, and 4th Street Retro Row, this move-in ready home combines comfort, style, and convenience in one perfect package.
Sold for $460,000
Listed by: Century 21 Masters • Melinda Elmer • Contact: 800-463-0977
Bought with: WERE Real Estate
$460,000
1200 Gaviota Ave APT 116, Long Beach, CA 90813
2beds
1,035sqft
Condominium
Built in 1989
-- sqft lot
$458,300 Zestimate®
$444/sqft
$2,623 Estimated rent
Home value
$458,300
$417,000 - $504,000
$2,623/mo
Zestimate® history
Owner options
List your home for rent
$2,623/mo
Rent Zestimate®
Find your next renter with Zillow Rental Manager. Plus, with online applications, you can quickly screen prospective tenants – for free.
$2,623/mo
Rent Zestimate®
Refinance and save
$3,399/mo
Est. payment
Refinancing to a lower rate could help reduce your monthly payments and save thousands over the life of the loan.
$3,399/mo
Est. payment
Explore your selling options
Work with a Zillow partner agent
Leverage their expertise and Zillow's premium Showcase listings to get your home seen by more buyers.
Get startedList with your own agent
Get your home in front of millions of buyers by listing it on Zillow.
Learn how to do itSell it yourself
Take full control of how buyers see your home on Zillow by listing For Sale by Owner (FSBO).
List your homeWhat's special
Zillow last checked:
Listing updated:
Listed by:
Melinda Elmer DRE #01399946 562-316-2915,
Century 21 Masters,
Listing Team: The Elmer Team
Bought with:
Mark Mallorca, DRE #02204904
WERE Real Estate
Source: CRMLS,MLS#: PW25254750 Originating MLS: California Regional MLS
Originating MLS: California Regional MLSFacts & features
Interior
Bedrooms & bathrooms
- Bedrooms: 2
- Bathrooms: 2
- Full bathrooms: 2
- Main level bathrooms: 2
- Main level bedrooms: 2
Rooms
- Room types: Bedroom, Kitchen, Living Room, Primary Bathroom, Primary Bedroom
Primary bedroom
- Features: Primary Suite
Bedroom
- Features: All Bedrooms Down
Bathroom
- Features: Bathtub, Dual Sinks, Quartz Counters, Remodeled, Separate Shower, Tub Shower
Kitchen
- Features: Granite Counters, Remodeled, Updated Kitchen
Heating
- Central
Cooling
- None
Appliances
- Included: Dishwasher, Gas Oven, Gas Range, Refrigerator, Dryer, Washer
- Laundry: Washer Hookup, Laundry Closet, Stacked
Features
- Balcony, Ceiling Fan(s), Open Floorplan, All Bedrooms Down, Primary Suite
- Has fireplace: Yes
- Fireplace features: Gas, Living Room
- Common walls with other units/homes: 2+ Common Walls
Interior area
- Total interior livable area: 1,035 sqft
Property
Parking
- Total spaces: 2
- Parking features: Underground, On Street
- Garage spaces: 2
Accessibility
- Accessibility features: None
Features
- Levels: One
- Stories: 1
- Entry location: front gate
- Pool features: None
- Spa features: None
- Has view: Yes
- View description: Neighborhood
Lot
- Size: 0.86 Acres
Details
- Parcel number: 7261029055
- Zoning: LBR4N
- Special conditions: Standard
Construction
Type & style
- Home type: Condo
- Property subtype: Condominium
- Attached to another structure: Yes
Condition
- New construction: No
- Year built: 1989
Utilities & green energy
- Electric: Standard
- Sewer: Public Sewer
- Water: Public
- Utilities for property: Cable Available, Electricity Available, Electricity Connected, Natural Gas Available, Natural Gas Connected, Phone Available, Sewer Available, Sewer Connected, Water Available, Water Connected
Community & HOA
Community
- Features: Curbs, Gutter(s), Storm Drain(s), Street Lights, Sidewalks, Gated
- Security: Gated Community, Key Card Entry
- Subdivision: Gaviota Heights
HOA
- Has HOA: Yes
- Amenities included: Controlled Access, Fitness Center, Hot Water, Management, Maintenance Front Yard, Picnic Area, Pet Restrictions, Pets Allowed, Storage, Trash, Water
- Services included: Earthquake Insurance, Sewer
- HOA fee: $453 monthly
- HOA name: GAVIOTA HEIGHTS
- HOA phone: 562-432-3322
Location
- Region: Long Beach
Financial & listing details
- Price per square foot: $444/sqft
- Tax assessed value: $396,005
- Annual tax amount: $5,217
- Date on market: 11/6/2025
- Cumulative days on market: 8 days
- Listing terms: Cash to New Loan,Conventional,FHA,Fannie Mae,Freddie Mac
- Road surface type: Paved
Price history
| Date | Event | Price |
|---|---|---|
| 12/16/2025 | Sold | $460,000+2.4%$444/sqft |
Source:  CRMLS #PW25254750 Report a problem CRMLS #PW25254750 Report a problem | ||
| 11/15/2025 | Pending sale | $449,000$434/sqft |
Source: CRMLS #PW25254750 Report a problem | ||
| 11/7/2025 | Listed for sale | $449,000+26.5%$434/sqft |
Source: CRMLS #PW25254750 Report a problem | ||
| 2/22/2019 | Sold | $355,000-1.4%$343/sqft |
Source:  CRMLS #IG18293530 Report a problem CRMLS #IG18293530 Report a problem | ||
| 1/29/2019 | Pending sale | $359,990$348/sqft |
Source: Griffin Real Estate, Inc. #IG18293530 Report a problem | ||
| 12/20/2018 | Listed for sale | $359,990+32.3%$348/sqft |
Source: Griffin Real Estate, Inc. #IG18293530 Report a problem | ||
| 11/27/2018 | Sold | $272,000-17.6%$263/sqft |
Source: Public Record Report a problem | ||
| 9/18/2018 | Pending sale | $329,900$319/sqft |
Source: Purpose Real Estate Company #RS18211536 Report a problem | ||
| 8/30/2018 | Listed for sale | $329,900+97.5%$319/sqft |
Source: Purpose Real Estate Company #RS18211536 Report a problem | ||
| 3/7/2003 | Sold | $167,000+24.5%$161/sqft |
Source: Public Record Report a problem | ||
| 11/18/2002 | Sold | $134,100+16.6%$130/sqft |
Source: Public Record Report a problem | ||
| 5/30/2001 | Sold | $115,000+76.9%$111/sqft |
Source: Public Record Report a problem | ||
| 2/10/1998 | Sold | $65,000$63/sqft |
Source: Public Record Report a problem | ||
Public tax history
| Year | Property taxes | Tax assessment |
|---|---|---|
| 2025 | $5,217 +4.6% | $396,005 +2% |
| 2024 | $4,987 +1.8% | $388,241 +2% |
| 2023 | $4,901 +6.6% | $380,630 +2% |
| 2022 | $4,598 +2.1% | $373,167 +2% |
| 2021 | $4,503 +0.3% | $365,851 +1% |
| 2020 | $4,491 | $362,100 +11.4% |
| 2019 | $4,491 +61.8% | $325,000 +52.9% |
| 2018 | $2,776 | $212,557 +2% |
| 2017 | $2,776 +1.1% | $208,390 +2% |
| 2016 | $2,747 +7.6% | $204,305 +1.5% |
| 2015 | $2,553 +4.7% | $201,237 +2% |
| 2014 | $2,439 | $197,296 +2.5% |
| 2012 | -- | $192,555 +2% |
| 2011 | -- | $188,781 +0.8% |
| 2010 | -- | $187,371 -0.2% |
| 2009 | -- | $187,817 +2% |
| 2008 | -- | $184,136 +2% |
| 2007 | -- | $180,526 +2% |
| 2006 | -- | $176,987 |
| 2005 | -- | $176,987 +4% |
| 2004 | -- | $170,117 +6.3% |
| 2003 | -- | $160,000 +36.4% |
| 2002 | -- | $117,300 +73.7% |
| 2000 | -- | $67,526 |
Find assessor info on the county website
Neighborhood: Poly High District
Nearby homes
- $490,0002 bd2 ba1k sqft1200 Gaviota Ave APT 114, Long Beach, CA 90813Sold
- $1,211,7006 bd2 ba2k sqft1731 Gaviota Ave, Long Beach, CA 90813Off Market
- $791,5003 bd2 ba1.8k sqft1737 Gaviota Ave, Long Beach, CA 90813Off Market

- $534,2001 bd1 ba700 sqft1739 Gaviota Ave, Long Beach, CA 90813Off Market
- $--3 bd2 ba-- sqft1737 Gaviota Ave #1737, Long Beach, CA 90813Off Market
- $1,002,7006 bd4 ba2.5k sqft1725 Gaviota Ave, Long Beach, CA 90813Off Market
- $876,3003 bd2 ba1.6k sqft1741 Gaviota Ave, Long Beach, CA 90813Off Market
- $923,4004 bd4 ba1.7k sqft1744 Gaviota Ave #1, Long Beach, CA 90813Off Market
Nearby schools
GreatSchools rating
- 5/10Whittier Elementary SchoolGrades: K-5Distance: 0.1 mi
- 4/10Franklin Classical Middle SchoolGrades: 6-8Distance: 1.1 mi
- 7/10Polytechnic High SchoolGrades: 9-12Distance: 0.7 mi
Schools provided by the listing agent
- Elementary: Lincoln
- Middle: Franklin
- High: Polytechnic
Source: CRMLS. This data may not be complete. We recommend contacting the local school district to confirm school assignments for this home.
Get a cash offer in 3 minutes
Find out how much your home could sell for in as little as 3 minutes with a no-obligation cash offer.
Estimated market value
$458,300
Get a cash offer in 3 minutes
Find out how much your home could sell for in as little as 3 minutes with a no-obligation cash offer.
Estimated market value
$458,300
- California
- Los Angeles County
- Long Beach
- 90813
- Poly High District
- 1200 Gaviota Ave Apartment 116
Nearby cities
Nearby neighborhoods
Nearby zip codes
Other Long Beach Topics
