Skip main navigation
Closed
  • $950,000

    1200 Goldfinch Ln, Matthews, NC 28104

    5beds
    3,230sqft
    Single Family Residence
    Built in 2000
    0.89 Acres Lot
    $1,068,600 Zestimate®
    $294/sqft
    $3,470 Estimated rent

    Home value

    $1,068,600

    $1.00M - $1.13M

    $3,470/mo

    Zestimate® history
    Loading
    Loading...

    Owner options

    List your home for rent

    $3,470/mo

    Rent Zestimate®

    Find your next renter with Zillow Rental Manager. Plus, with online applications, you can quickly screen prospective tenants – for free.

    Learn more

    $3,470/mo

    Rent Zestimate®

    Refinance and save

    $5,941/mo

    Est. payment

    Refinancing to a lower rate could help reduce your monthly payments and save thousands over the life of the loan.

    See today's rates

    $5,941/mo

    Est. payment

    Explore your selling options

    Work with a Zillow partner agent

    Leverage their expertise and Zillow's premium Showcase listings to get your home seen by more buyers.

    Get started

    List with your own agent

    Get your home in front of millions of buyers by listing it on Zillow.

    Learn how to do it

    Sell it yourself

    Take full control of how buyers see your home on Zillow by listing For Sale by Owner (FSBO).

    List your home

    What's special

    Gas fpHeated floorsFrameless showerCustom islandFully renovated primary bathroomCustom kitchenQuartzite countertops
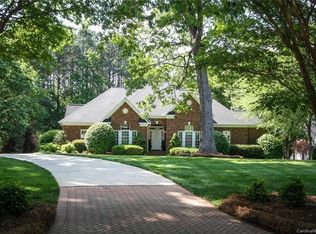
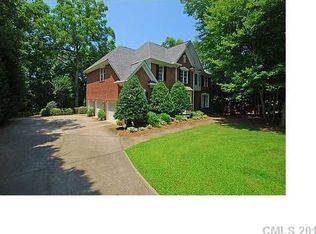
    Introducing a most stunning, custom home in the highly sought-after area of Weddington. Renovated in 2021, this home is perfect for accommodating any family. Custom kitchen is outfitted with top-of-the-line appliances, quartzite countertops, CB2 hardware, custom island and an Italian made Bertazzoni 36” gas range & cooktop. An oversized Primary Bedroom Suite is conveniently located on the main level, features a beautiful sun lit sitting room with a gas FP, and a fully renovated primary bathroom that boasts exquisite man made Calacatta tile, heated floors, a vintage cast iron tub, a frameless shower and RH double sink vanity and lighting. Beyond the interior, this home’s outdoor sanctuary offers the perfect setting for relaxation or entertaining. This truly exceptional home offers a combination of tranquility and convenience. Enjoy the benefits of a peaceful neighborhood while still being within reach of nearby amenities, schools, and entertainment options.

    Zillow last checked:

    Listing updated:

    Listed by:

    Marina Sidorenko marina@marinasidorenko.com,

    COMPASS

    Bought with:

    Rosie Zapata

    Century 21 Providence Realty

    Source: Canopy MLS as distributed by MLS GRID,MLS#: 4069522MLS Logo

    Facts & features

    Interior

    Bedrooms & bathrooms
    • Bedrooms: 5
    • Bathrooms: 4
    • Full bathrooms: 3
    • 1/2 bathrooms: 1
    • Main level bedrooms: 3
    Primary bedroom
    • Level: Main
    Bedroom s
    • Level: Main
    Bedroom s
    • Level: Upper
    Bathroom full
    • Level: Main
    Bathroom half
    • Level: Main
    Bathroom full
    • Level: Upper
    Dining area
    • Level: Main
    Dining room
    • Level: Main
    Family room
    • Level: Main
    Kitchen
    • Level: Main
    Laundry
    • Level: Main
    Living room
    • Level: Main
    Office
    • Level: Main
    Heating
    • Central, Floor Furnace
    Cooling
    • Central Air
    Appliances
    • Included: Dishwasher, Disposal, Exhaust Fan, Exhaust Hood, Gas Range, Microwave, Refrigerator, Washer/Dryer, Wine Refrigerator
    • Laundry: Laundry Room, Main Level
    Features
    • Tray Ceiling(s)(s)
    • Flooring: Wood
    • Doors: French Doors
    • Windows: Window Treatments
    • Has basement: No
    • Attic: Pull Down Stairs
    • Fireplace features: Family Room, Gas, Gas Log, Great Room, Primary Bedroom
    Interior area
    • Total structure area: 3,230
    • Total interior livable area: 3,230 sqft
    • Finished area above ground: 3,230
    • Finished area below ground: 0

    Property

    Parking
    • Total spaces: 2
    • Parking features: Circular Driveway, Garage on Main Level
    • Garage spaces: 2
    • Has uncovered spaces: Yes
    Accessibility
    • Accessibility features: Two or More Access Exits
    Features
    • Levels: One and One Half
    • Stories: 1.5
    • Patio & porch: Covered, Enclosed, Patio, Screened
    • Exterior features: Fire Pit, In-Ground Irrigation, Outdoor Kitchen
    • Fencing: Back Yard,Fenced,Invisible
    Lot
    • Size: 0.89 Acres
    • Features: Cul-De-Sac
    Details
    • Parcel number: 06099169
    • Zoning: AM6
    • Special conditions: Standard
    • Other equipment: Fuel Tank(s), Surround Sound

    Construction

    Type & style
    • Home type: SingleFamily
    • Architectural style: Contemporary
    • Property subtype: Single Family Residence
    Materials
    • Brick Full
    • Foundation: Crawl Space
    • Roof: Composition
    Condition
    • New construction: No
    • Year built: 2000

    Utilities & green energy

    • Sewer: Public Sewer
    • Water: City
    • Utilities for property: Cable Available

    Community & HOA

    Community
    • Features: Street Lights
    • Security: Carbon Monoxide Detector(s), Fire Sprinkler System
    • Subdivision: Weddington Hills
    HOA
    • Has HOA: Yes
    • HOA fee: $425 annually
    • HOA name: Braza Management
    • HOA phone: 919-576-9883
    Location
    • Region: Matthews

    Financial & listing details

    • Price per square foot: $294/sqft
    • Tax assessed value: $620,600
    • Annual tax amount: $5,001
    • Date on market: 9/14/2023
    • Cumulative days on market: 3 days
    • Listing terms: Cash,Conventional,FHA
    • Road surface type: Concrete, Paved

    Price history

    DateEventPrice
    10/18/2023Sold$950,000+2.7%$294/sqft
    Source: Canopy MLS as distributed by MLS GRID #4069522 Report a problem
    9/17/2023Pending sale$925,000$286/sqft
    Source: Canopy MLS as distributed by MLS GRID #4069522 Report a problem
    9/14/2023Listed for sale$925,000+164.3%$286/sqft
    Source: Canopy MLS as distributed by MLS GRID #4069522 Report a problem
    4/3/2001Sold$350,000$108/sqft
    Source: Public Record Report a problem

    Public tax history

    YearProperty taxesTax assessment
    2025$5,001 +15.9%$1,001,000 +61.3%
    2024$4,315 +9.8%$620,600
    2023$3,928 -0.5%$620,600
    2022$3,947 $620,600
    2021$3,947 -4.1%$620,600 +18.1%
    2020$4,115 -0.2%$525,600 -0.2%
    2019$4,125 +7.1%$526,900 +0%
    2018$3,851 $526,870 0%
    2017$3,851 -4.6%$526,900 +0%
    2016$4,039 $526,870
    2015$4,039 +4.2%$526,870 -6.6%
    2014$3,875 $563,980
    2013-- $563,980
    2012-- $563,980
    2011-- $563,980
    2010-- $563,980
    2009$3,858 $563,980
    2008$3,858 +13.7%$563,980 +21%
    2007$3,392 +30.4%$466,070 +16.8%
    2006$2,601 $398,970
    2005-- $398,970
    2004-- $398,970 +14.1%
    2003-- $349,560
    2002-- $349,560 +92.6%
    2001-- $181,480 +159.3%
    2000-- $70,000
    Find assessor info on the county website

    Neighborhood: 28104

    Nearby schools

    GreatSchools rating
    Schools provided by the listing agent
    • Elementary: Weddington
    • Middle: Weddington
    • High: Weddington

    Source: Canopy MLS as distributed by MLS GRID. This data may not be complete. We recommend contacting the local school district to confirm school assignments for this home.

    Get a cash offer in 3 minutes
    Find out how much your home could sell for in as little as 3 minutes with a no-obligation cash offer.
    Estimated market value
    $1,068,600
    Get a cash offer in 3 minutes
    Find out how much your home could sell for in as little as 3 minutes with a no-obligation cash offer.
    Estimated market value
    $1,068,600