Skip main navigation
Sold for $763,550
  • $763,550

    1200 Greystone Parc Dr, Birmingham, AL 35242

    4beds
    3,607sqft
    Single Family Residence
    Built in 2005
    0.32 Acres Lot
    $803,400 Zestimate®
    $212/sqft
    $3,767 Estimated rent

    Home value

    $803,400

    $763,000 - $844,000

    $3,767/mo

    Zestimate® history
    Loading
    Loading...

    Owner options

    List your home for rent

    $3,767/mo

    Rent Zestimate®

    Find your next renter with Zillow Rental Manager. Plus, with online applications, you can quickly screen prospective tenants – for free.

    Learn more

    $3,767/mo

    Rent Zestimate®

    Refinance and save

    $3,540/mo

    Est. payment

    Refinancing to a lower rate could help reduce your monthly payments and save thousands over the life of the loan.

    See today's rates

    $3,540/mo

    Est. payment

    Explore your selling options

    Work with a Zillow partner agent

    Leverage their expertise and Zillow's premium Showcase listings to get your home seen by more buyers.

    Get started

    List with your own agent

    Get your home in front of millions of buyers by listing it on Zillow.

    Learn how to do it

    Sell it yourself

    Take full control of how buyers see your home on Zillow by listing For Sale by Owner (FSBO).

    List your home

    What's special

    Master suiteHuge bedroomsHot tubCalifornia closetIron castle entry doorLaundry roomLarge corner lot

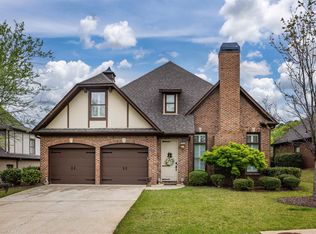
    GREYSTONE PARC original Model Home with many Extras! Large floor plan with 4 bedrooms and 3 1/2 baths and Main Level Office! As you enter the Iron Castle entry door you are instantly wowed by the soaring ceilings and the richly stained paneled office with coffered ceiling! Beautiful molding, 2 fireplaces, hardwoods, custom drapery and plantation shutters adorn the main level. The chefs kitchen with high end S/S appliances, a breakfast area and the keeping room are just around the corner. The main level Master suite has a fantastic layout with a spa bath, California closet and walk through Laundry Room. Upstairs you will find 3 huge bedrooms, 2 full baths and a den. Enjoy a cup of coffee or a cool drink on the Screened in porch overlooking the private backyard with artificial grass for low maintenance, a hot tub and putting green. The large corner lot offers a 2 car garage which is heated and cooled and there is even a 2 car parking area off the driveway! This home is a must see!

    Zillow last checked:

    Listing updated:

    Listed by:

    Carolyn Ramey 205-447-2537,

    ARC Realty 280

    Bought with:

    Janice Folmar

    ARC Realty 280

    Richard Hayes

    ARC Realty 280

    Source: GALMLS,MLS#: 1360847MLS Logo

    Facts & features

    Interior

    Bedrooms & bathrooms
    • Bedrooms: 4
    • Bathrooms: 4
    • Full bathrooms: 3
    • 1/2 bathrooms: 1
    Rooms
    • Room types: Bedroom, Den/Family (ROOM), Dining Room, Bathroom, Great Room, Half Bath (ROOM), Keeping Room (ROOM), Kitchen, Master Bathroom, Master Bedroom, Office/Study (ROOM)
    Primary bedroom
    • Level: First
    Bedroom 1
    • Level: Second
    Bedroom 2
    • Level: Second
    Bedroom 3
    • Level: Second
    Primary bathroom
    • Level: First
    Bathroom 1
    • Level: First
    Bathroom 3
    • Level: Second
    Dining room
    • Level: First
    Family room
    • Level: Second
    Kitchen
    • Features: Stone Counters, Eat-in Kitchen, Kitchen Island, Pantry
    • Level: First
    Basement
    • Area: 0
    Office
    • Level: First
    Heating
    • 3+ Systems (HEAT)
    Cooling
    • 3+ Systems (COOL), Ceiling Fan(s)
    Appliances
    • Included: ENERGY STAR Qualified Appliances, Convection Oven, Gas Cooktop, Dishwasher, Disposal, Ice Maker, Microwave, Electric Oven, Self Cleaning Oven, Refrigerator, Stainless Steel Appliance(s), Gas Water Heater
    • Laundry: Electric Dryer Hookup, Sink, Washer Hookup, Main Level, Laundry Room, Laundry (ROOM), Yes
    Features
    • Central Vacuum, Recessed Lighting, Textured Walls, Wet Bar, High Ceilings, Cathedral/Vaulted, Crown Molding, Smooth Ceilings, Tray Ceiling(s), Linen Closet, Separate Shower, Double Vanity, Shared Bath, Tub/Shower Combo, Walk-In Closet(s)
    • Flooring: Carpet, Hardwood, Stone, Tile
    • Windows: Window Treatments, Double Pane Windows
    • Attic: Walk-In,Yes
    • Number of fireplaces: 2
    • Fireplace features: Gas Log, Gas Starter, Marble (FIREPL), Ventless, Family Room, Great Room, Gas
    Interior area
    • Total interior livable area: 3,607 sqft
    • Finished area above ground: 3,607
    • Finished area below ground: 0

    Property

    Parking
    • Total spaces: 2
    • Parking features: Attached, Driveway, Parking (MLVL), Garage Faces Front
    • Attached garage spaces: 2
    • Has uncovered spaces: Yes
    Features
    • Levels: One and One Half
    • Stories: 1.5
    • Patio & porch: Porch Screened
    • Exterior features: Lighting, Sprinkler System
    • Pool features: In Ground, Community
    • Fencing: Fenced
    • Has view: Yes
    • View description: None
    • Waterfront features: No
    Lot
    • Size: 0.32 Acres
    • Features: Corner Lot, Interior Lot, Subdivision
    Details
    • Parcel number: 038280006052.000
    • Special conditions: N/A

    Construction

    Type & style
    • Home type: SingleFamily
    • Property subtype: Single Family Residence
    Materials
    • Brick
    • Foundation: Slab
    Condition
    • Year built: 2005

    Utilities & green energy

    • Water: Public
    • Utilities for property: Sewer Connected, Underground Utilities

    Community & HOA

    Community
    • Features: Golf
    • Security: Security System
    • Subdivision: Greystone
    Location
    • Region: Birmingham

    Financial & listing details

    • Price per square foot: $212/sqft
    • Tax assessed value: $752,900
    • Annual tax amount: $4,503
    • Price range: $763.6K - $763.6K
    • Date on market: 7/25/2023

    Price history

    DateEventPrice
    8/9/2023Sold$763,550+17.5%$212/sqft
    Source: GALMLS #1360847 Report a problem
    8/2/2023Pending sale$649,900$180/sqft
    Source: GALMLS #1360847 Report a problem
    7/29/2023Listed for sale$649,900+16.3%$180/sqft
    Source: GALMLS #1360847 Report a problem
    6/1/2021Sold$559,000+11.8%$155/sqft
    Source: GALMLS #1287411 Report a problem
    5/23/2017Sold$500,000$139/sqft
    Source: Public Record Report a problem

    Public tax history

    YearProperty taxesTax assessment
    2025$4,503 -8.1%$75,300 +2.2%
    2024$4,900 +29.9%$73,680 +16.7%
    2023$3,772 +16.4%$63,120 +16.4%
    2022$3,239 +11.7%$54,240 +11.6%
    2021$2,901 +2.9%$48,600 +2.9%
    2020$2,818 +4.6%$47,220 +0%
    2019$2,695 $47,200 -48.1%
    2017$2,695 -54.4%$90,860 +13.1%
    2015$5,907 +13.2%$80,360 +2.4%
    2014$5,219 +86.7%$78,480 +84%
    2013$2,796 $42,660
    2012$2,796 -1%$42,660 -1%
    2011$2,824 -1.7%$43,080 -1.6%
    2010$2,872 -0.8%$43,800 -0.8%
    2009$2,894 $44,140
    2007$2,894 $44,140
    Find assessor info on the county website

    Neighborhood: 35242

    Nearby schools

    GreatSchools rating
    Schools provided by the listing agent
    • Elementary: Greystone
    • Middle: Berry
    • High: Spain Park

    Source: GALMLS. This data may not be complete. We recommend contacting the local school district to confirm school assignments for this home.

    Get a cash offer in 3 minutes
    Find out how much your home could sell for in as little as 3 minutes with a no-obligation cash offer.
    Estimated market value
    $803,400
    Get a cash offer in 3 minutes
    Find out how much your home could sell for in as little as 3 minutes with a no-obligation cash offer.
    Estimated market value
    $803,400