Skip main navigation
Sold for $525,000
  • $525,000

    1200 Halifax Ct, West Chester, PA 19382

    3beds
    2,200sqft
    Townhouse
    Built in 1987
    1,307 Square Feet Lot
    $526,700 Zestimate®
    $239/sqft
    $3,196 Estimated rent

    Home value

    $526,700

    $500,000 - $553,000

    $3,196/mo

    Zestimate® history
    Loading
    Loading...

    Owner options

    List your home for rent

    $3,196/mo

    Rent Zestimate®

    Find your next renter with Zillow Rental Manager. Plus, with online applications, you can quickly screen prospective tenants – for free.

    Learn more

    $3,196/mo

    Rent Zestimate®

    Refinance and save

    $3,609/mo

    Est. payment

    Refinancing to a lower rate could help reduce your monthly payments and save thousands over the life of the loan.

    See today's rates

    $3,609/mo

    Est. payment

    Explore your selling options

    Work with a Zillow partner agent

    Leverage their expertise and Zillow's premium Showcase listings to get your home seen by more buyers.

    Get started

    List with your own agent

    Get your home in front of millions of buyers by listing it on Zillow.

    Learn how to do it

    Sell it yourself

    Take full control of how buyers see your home on Zillow by listing For Sale by Owner (FSBO).

    List your home

    What's special

    One-car garageLarge private patioLaundry areaSecond expansive suite upstairsFormal dining roomWalk-in closetPrivate bath
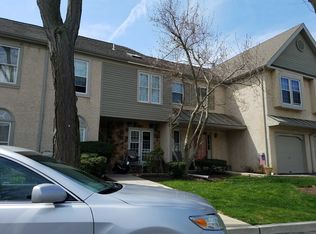
    A rare opportunity to own one of the most desirable and limited layouts in the sought-after Chesterfield community in West Chester, PA. This end-unit home offers approximately 2,200 square feet of versatile living space, highlighted by its Unique Dual Primary Suite Design, featuring a full suite on the main level and a second expansive suite upstairs with a walk-in closet, private bath and living room. The main level is designed for both everyday comfort and easy entertaining, with a welcoming living room anchored by a fireplace, a formal dining room, and an eat-in kitchen with an adjoining sitting area. The standout feature is the main-level primary suite, complete with dual vanities, dual closets, and sliding doors that open to a large private patio, perfect for morning coffee or evening unwinding. A second bedroom, full bath, and laundry area complete the first floor, offering exceptional flexibility for in-law living, long-term guests, or a private home office setup. Upstairs, you’ll find a generously sized bonus family room along with the second primary suite, creating a true retreat with separation and privacy. The unfinished basement spans the full footprint of the home, providing ample storage or future finishing potential, and a one-car garage adds everyday convenience. With only a handful of these models in a 228-home community, this is a truly unique offering combining space, flexibility, and location. Just moments from the charm of downtown West Chester, with easy access to major routes to Philadelphia and the airport, and located in the West Chester Area School District, currently assigned to Bayard Rustin High School.

    Zillow last checked:

    Listing updated:

    Listed by:

    Kim Seaman 610-304-5177,

    Coldwell Banker Realty

    Bought with:

    Nicole Courtney, RS357393

    LPT Realty, LLC

    Source: Bright MLS,MLS#: PACT2124144MLS Logo

    Facts & features

    Interior

    Bedrooms & bathrooms
    • Bedrooms: 3
    • Bathrooms: 3
    • Full bathrooms: 3
    • Main level bathrooms: 2
    • Main level bedrooms: 2
    Rooms
    • Room types: Living Room, Dining Room, Kitchen, Den, Laundry
    Den
    • Features: Flooring - Luxury Vinyl Plank
    • Level: Main
    Dining room
    • Features: Flooring - Carpet
    • Level: Main
    Kitchen
    • Features: Eat-in Kitchen
    • Level: Main
    Laundry
    • Level: Main
    Living room
    • Level: Upper
    Living room
    • Features: Fireplace - Wood Burning, Flooring - Carpet
    • Level: Main
    Heating
    • Heat Pump, Electric
    Cooling
    • Central Air, Electric
    Appliances
    • Included: Dishwasher, Dryer, Energy Efficient Appliances, Electric Water Heater
    • Laundry: Main Level, Laundry Room
    Features
    • Bathroom - Stall Shower, Bathroom - Tub Shower, Ceiling Fan(s), Entry Level Bedroom, Family Room Off Kitchen, Floor Plan - Traditional, Eat-in Kitchen, Kitchen - Table Space, Primary Bath(s), Walk-In Closet(s)
    • Flooring: Carpet, Luxury Vinyl
    • Basement: Interior Entry
    • Number of fireplaces: 1
    • Fireplace features: Wood Burning
    Interior area
    • Total structure area: 2,200
    • Total interior livable area: 2,200 sqft
    • Finished area above ground: 2,200
    • Finished area below ground: 0

    Property

    Parking
    • Total spaces: 1
    • Parking features: Garage Faces Side, Inside Entrance, Driveway, Paved, Attached
    • Attached garage spaces: 1
    • Has uncovered spaces: Yes
    Accessibility
    • Accessibility features: 2+ Access Exits
    Features
    • Levels: Two
    • Stories: 2
    • Pool features: None
    Lot
    • Size: 1,307 Square Feet
    Details
    • Additional structures: Above Grade, Below Grade
    • Parcel number: 6703 0389
    • Zoning: RESIDENTIAL
    • Special conditions: Standard

    Construction

    Type & style
    • Home type: Townhouse
    • Property subtype: Townhouse
    Materials
    • Stucco
    • Foundation: Concrete Perimeter
    Condition
    • New construction: No
    • Year built: 1987

    Utilities & green energy

    • Electric: 200+ Amp Service
    • Sewer: Public Sewer
    • Water: Public

    Community & HOA

    Community
    • Subdivision: Chesterfield
    HOA
    • Has HOA: Yes
    • Services included: All Ground Fee, Common Area Maintenance, Maintenance Grounds, Snow Removal, Trash
    • HOA fee: $269 monthly
    • HOA name: CAMCO
    Location
    • Region: West Chester
    • Municipality: WESTTOWN TWP

    Financial & listing details

    • Price per square foot: $239/sqft
    • Tax assessed value: $152,010
    • Annual tax amount: $4,935
    • Date on market: 5/6/2026
    • Listing agreement: Exclusive Right To Sell
    • Listing terms: Cash,Conventional,VA Loan
    • Inclusions: Washer, Dryer, Fridge In "as In" Condition
    • Ownership: Fee Simple

    Price history

    DateEventPrice
    5/27/2026Sold$525,000+5%$239/sqft
    Source: Bright MLS #PACT2124144 Report a problem
    5/11/2026Pending sale$499,900$227/sqft
    Source: Bright MLS #PACT2124144 Report a problem
    5/6/2026Listed for sale$499,900+57.4%$227/sqft
    Source: Bright MLS #PACT2124144 Report a problem
    4/28/2016Sold$317,500-3.8%$144/sqft
    Source: Public Record Report a problem
    2/6/2016Listed for sale$330,000+11.9%$150/sqft
    Source: United Real Estate #6726399 Report a problem
    1/19/2011Sold$295,000-1.6%$134/sqft
    Source: Public Record Report a problem
    10/27/2010Listed for sale$299,900$136/sqft
    Source: RE/MAX Main Line #5792499 Report a problem

    Public tax history

    YearProperty taxesTax assessment
    2025$4,836 +2%$152,010
    2024$4,743 +1.6%$152,010
    2023$4,666 +0.7%$152,010
    2022$4,634 +1.2%$152,010
    2021$4,577 +150.5%$152,010
    2020$1,827 -58.8%$152,010
    2019$4,430 +2.1%$152,010
    2018$4,340 +9900.8%$152,010
    2017$43 -98.7%$152,010
    2016$3,394 $152,010
    2015$3,394 $152,010
    2014$3,394 $152,010
    2013-- $152,010
    2012-- $152,010
    2011-- $152,010
    2010-- $152,010
    2009-- $152,010
    2008-- $152,010
    2007-- $152,010
    2006-- $152,010
    2005-- $152,010
    2004-- $152,010
    2003-- $152,010
    2000-- $152,010
    Find assessor info on the county website

    Neighborhood: 19382

    Nearby schools

    GreatSchools rating
    Schools provided by the listing agent
    • Elementary: Penn Wood
    • Middle: Stetson
    • High: Rustin
    • District: West Chester Area

    Source: Bright MLS. This data may not be complete. We recommend contacting the local school district to confirm school assignments for this home.

    Get a cash offer in 3 minutes
    Find out how much your home could sell for in as little as 3 minutes with a no-obligation cash offer.
    Estimated market value
    $526,700
    Get a cash offer in 3 minutes
    Find out how much your home could sell for in as little as 3 minutes with a no-obligation cash offer.
    Estimated market value
    $526,700