Spectacular home located in Rosewood Creek, featuring 4700 sq ft of living space. 4 bedrooms and 3 fb/2 hb. Walk into this stunning home, stop a take a moment to take it all in. Open and welcoming with 2 story entry, living room/study with glass paned French doors and trey ceiling. Transom windows for extra lighting. Turn to the right for the dining room with rich crown molding. Great room has vaulted ceilings and fireplace and is open to the kitchen. Eat-in kitchen is huge with tons of counter space, desk area and an coffee nook! 2 pantries, custom wood cabinets, tile backsplash, breakfast bar and view of the awesome deck! Bedroom ensuite on the main floor. Curtain, shower curtain and comforter stay. Laundry on main. Primary and additional bedrooms located on second floor. Large bedrooms with ceiling fans and walk-in closets. Primary bedroom features a gas fireplace and built in shelves. Double sinks, vanity space, tile floors, shower tiled and jetted tub. Two walk-in closets! Drapes in guest room to the top right of stairs do not stay. Guest bath features double sinks. Don't forget the loft with built in shelving and a small desk. Basement features family room with 3rd fireplace, wet bar with granite counters and lots of beautiful cabinetry. Mini-fridge and microwave stay as well! Media room is so great you will feel like you are at the movies! Receiver and new projector and screen convey. Whole home sound system. Six panel wood doors throughout. Tons of storage. New sump pump with battery back up. Composite deck and then move to the paved patio out back. Fenced yard and 15 zone irrigation system covering entire yard. NEW roof 2022 with 50 year warranty! 2-10 Home Warranty for 1 year. The neighborhood offers ponds, green space, walking trail and a park. Blink cameras do not convey. Ring doorbell stays. Close to interstates, restaurants, shopping. Back due to buyer financing.
Closed
$630,000
1200 Hazeldean Ct, Troy, OH 45373
4beds
4,700sqft
Single Family Residence
Built in 2005
0.3 Acres Lot
$682,900 Zestimate®
$134/sqft
$3,314 Estimated rent
Home value
$682,900
$649,000 - $717,000
$3,314/mo
Zestimate® history
Owner options
List your home for rent
$3,314/mo
Rent Zestimate®
Find your next renter with Zillow Rental Manager. Plus, with online applications, you can quickly screen prospective tenants – for free.
$3,314/mo
Rent Zestimate®
Refinance and save
$4,505/mo
Est. payment
Refinancing to a lower rate could help reduce your monthly payments and save thousands over the life of the loan.
$4,505/mo
Est. payment
Explore your selling options
Work with a Zillow partner agent
Leverage their expertise and Zillow's premium Showcase listings to get your home seen by more buyers.
Get startedList with your own agent
Get your home in front of millions of buyers by listing it on Zillow.
Learn how to do itSell it yourself
Take full control of how buyers see your home on Zillow by listing For Sale by Owner (FSBO).
List your homeWhat's special
Gas fireplaceLarge bedroomsGuest roomComposite deckRosewood creekVaulted ceilingsCustom wood cabinets
Zillow last checked:
Listing updated:
Listed by:
Dana Ward 937-506-8003,
Home Experts Realty
Bought with:
Pam Bornhorst, 000308983
Keller Williams Home Town Realty
Source: WRIST,MLS#: 1028442
Facts & features
Interior
Bedrooms & bathrooms
- Bedrooms: 4
- Bathrooms: 5
- Full bathrooms: 3
- 1/2 bathrooms: 2
Bedroom 1
- Level: Second
- Area: 408 Square Feet
- Dimensions: 17.00 x 24.00
Bedroom 2
- Level: First
- Area: 169 Square Feet
- Dimensions: 13.00 x 13.00
Bedroom 3
- Level: Second
- Area: 208 Square Feet
- Dimensions: 13.00 x 16.00
Bedroom 4
- Level: Second
- Area: 156 Square Feet
- Dimensions: 12.00 x 13.00
Dining room
- Level: First
- Area: 195 Square Feet
- Dimensions: 13.00 x 15.00
Other
- Level: First
- Area: 220 Square Feet
- Dimensions: 10.00 x 22.00
Family room
- Level: Basement
- Area: 690 Square Feet
- Dimensions: 23.00 x 30.00
Great room
- Level: First
- Area: 391 Square Feet
- Dimensions: 17.00 x 23.00
Kitchen
- Level: First
- Area: 429 Square Feet
- Dimensions: 13.00 x 33.00
Other
- Level: Second
- Area: 135 Square Feet
- Dimensions: 9.00 x 15.00
Rec room
- Level: Basement
- Area: 276 Square Feet
- Dimensions: 12.00 x 23.00
Study
- Level: First
- Area: 210 Square Feet
- Dimensions: 14.00 x 15.00
Utility room
- Level: First
- Area: 90 Square Feet
- Dimensions: 9.00 x 10.00
Heating
- Forced Air, Natural Gas
Cooling
- Central Air
Appliances
- Included: Built-In Electric Oven, Cooktop, Dishwasher, Dryer, Microwave, Range, Refrigerator, Washer, Water Softener Owned
Features
- Walk-In Closet(s), Ceiling Fan(s)
- Doors: French Doors
- Windows: Partial Window Coverings
- Basement: Finished,Full,Concrete
- Attic: Attic
- Has fireplace: Yes
- Fireplace features: Gas, Three or More
Interior area
- Total structure area: 4,700
- Total interior livable area: 4,700 sqft
Property
Parking
- Total spaces: 3
- Parking features: Garage Door Opener
- Attached garage spaces: 3
Features
- Levels: Two
- Stories: 2
- Patio & porch: Porch, Patio, Deck
- Has private pool: Yes
- Has spa: Yes
- Spa features: Bath
- Fencing: Fenced
Lot
- Size: 0.3 Acres
- Dimensions: 137 x 94
- Features: Plat, Residential Lot, Sprinklers In Front, Sprinklers In Rear
Details
- Parcel number: G15023940
- Zoning description: Residential
Construction
Type & style
- Home type: SingleFamily
- Architectural style: Custom,Modern
- Property subtype: Single Family Residence
Materials
- Brick, Cement Siding
- Foundation: Concrete Perimeter
Condition
- Year built: 2005
Details
- Warranty included: Yes
Utilities & green energy
- Sewer: Public Sewer
- Water: Supplied Water
- Utilities for property: Natural Gas Connected, Sewer Connected
Community & HOA
Community
- Security: Security System, Smoke Detector(s)
HOA
- Has HOA: Yes
- Services included: Other
- HOA fee: $580 annually
Location
- Region: Troy
Financial & listing details
- Price per square foot: $134/sqft
- Tax assessed value: $619,400
- Annual tax amount: $9,053
- Date on market: 2/20/2024
- Listing terms: Cash,Conventional,FHA,Rural Housing Service,VA Loan
Price history
| Date | Event | Price |
|---|---|---|
| 5/24/2024 | Sold | $630,000-5.7%$134/sqft |
Source:  WRIST #1028442 Report a problem WRIST #1028442 Report a problem | ||
| 4/9/2024 | Pending sale | $667,900$142/sqft |
Source: DABR MLS #898097 Report a problem | ||
| 3/24/2024 | Price change | $667,900-0.1%$142/sqft |
Source: DABR MLS #898097 Report a problem | ||
| 2/20/2024 | Listed for sale | $668,900$142/sqft |
Source: DABR MLS #898097 Report a problem | ||
| 1/19/2024 | Pending sale | $668,900$142/sqft |
Source: DABR MLS #898097 Report a problem | ||
| 1/7/2024 | Price change | $668,900-0.7%$142/sqft |
Source: DABR MLS #898097 Report a problem | ||
| 12/1/2023 | Price change | $673,900-0.1%$143/sqft |
Source: DABR MLS #898097 Report a problem | ||
| 11/13/2023 | Price change | $674,900-2.9%$144/sqft |
Source: DABR MLS #898097 Report a problem | ||
| 10/20/2023 | Listed for sale | $694,900$148/sqft |
Source: DABR MLS #898097 Report a problem | ||
Public tax history
| Year | Property taxes | Tax assessment |
|---|---|---|
| 2025 | $9,053 -13.5% | $216,790 +3.2% |
| 2024 | $10,461 +14.7% | $210,140 |
| 2023 | $9,119 -4.4% | $210,140 |
| 2022 | $9,535 +8.8% | $210,140 +20% |
| 2021 | $8,762 -1.2% | $175,110 |
| 2020 | $8,870 -0.9% | $175,110 |
| 2019 | $8,951 -2.4% | $175,110 +4.6% |
| 2018 | $9,167 -0.4% | $167,370 |
| 2017 | $9,201 +3.5% | $167,370 |
| 2016 | $8,893 +18.7% | $167,370 +12% |
| 2015 | $7,489 | $149,450 |
| 2014 | $7,489 -0.5% | $149,450 |
| 2013 | $7,528 +8.9% | $149,450 -5.1% |
| 2012 | $6,913 -4.8% | $157,500 -4.6% |
| 2011 | $7,262 +2.4% | $165,170 |
| 2010 | $7,090 +0.9% | $165,170 |
| 2009 | $7,027 +7.7% | $165,170 |
| 2008 | $6,523 -35.1% | $165,170 |
| 2007 | $10,056 -4.5% | -- |
| 2006 | $10,527 +873.5% | -- |
| 2005 | $1,081 | -- |
Find assessor info on the county website
Neighborhood: 45373
Nearby homes
- $675,0005 bd4 ba4.4k sqft925 Rosewood Creek Dr, Troy, OH 45373Off Market

- $420,0003 bd2 ba2.6k sqft1210 Hazeldean Ct, Troy, OH 45373Sold
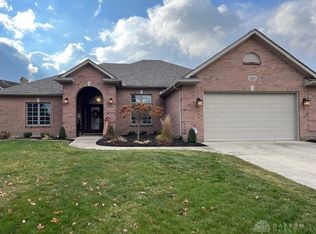
- $483,0003 bd3 ba1.2k sqft1201 Hazeldean Ct, Troy, OH 45373Off Market
- $575,4005 bd4 ba3k sqft915 Rosewood Creek Dr, Troy, OH 45373Off Market
- $350,0003 bd2 ba1.9k sqft1220 Hazeldean Ct, Troy, OH 45373Sold
- $556,3004 bd2 ba2.9k sqft1205 Hazeldean Ct, Troy, OH 45373Off Market
- $738,1003 bd3 ba3.2k sqft930 Rosewood Creek Dr, Troy, OH 45373Off Market
- $741,6005 bd4 ba4.5k sqft940 Rosewood Creek Dr, Troy, OH 45373Off Market
Nearby schools
GreatSchools rating
- 9/10L. T. Ball Intermediate SchoolGrades: 3-5Distance: 2.3 mi
- 8/10Tippecanoe Middle SchoolGrades: 6-8Distance: 2.2 mi
- 8/10Tippecanoe High SchoolGrades: 9-12Distance: 1.9 mi
Get a cash offer in 3 minutes
Find out how much your home could sell for in as little as 3 minutes with a no-obligation cash offer.
Estimated market value
$682,900
Get a cash offer in 3 minutes
Find out how much your home could sell for in as little as 3 minutes with a no-obligation cash offer.
Estimated market value
$682,900
- Ohio
- Miami County
- Troy
- 45373
- 1200 Hazeldean Ct
Nearby cities
Nearby zip codes
Other Troy Topics
