Skip main navigation
Off market
  • $1,006,000

    1200 Hempstead Dr, Newark, DE 19702

    4beds
    4,583sqft
    SingleFamily
    Built in 2018
    0.5 Acres Lot
    $1,006,000 Zestimate®
    $220/sqft
    $4,415 Estimated rent

    Home value

    $1,006,000

    $895,000 - $1.14M

    $4,415/mo

    Zestimate® history
    Loading
    Loading...

    Owner options

    List your home for rent

    $4,415/mo

    Rent Zestimate®

    Find your next renter with Zillow Rental Manager. Plus, with online applications, you can quickly screen prospective tenants – for free.

    Learn more

    $4,415/mo

    Rent Zestimate®

    Refinance and save

    $6,059/mo

    Est. payment

    Refinancing to a lower rate could help reduce your monthly payments and save thousands over the life of the loan.

    See today's rates

    $6,059/mo

    Est. payment

    Explore your selling options

    Work with a Zillow partner agent

    Leverage their expertise and Zillow's premium Showcase listings to get your home seen by more buyers.

    Get started

    List with your own agent

    Get your home in front of millions of buyers by listing it on Zillow.

    Learn how to do it

    Sell it yourself

    Take full control of how buyers see your home on Zillow by listing For Sale by Owner (FSBO).

    List your home

    What's special

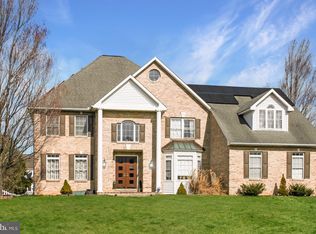
    Own an estate home on a half-acre homesite in Newark, conveniently located near I-95 in the Appoquinimink School District. The Normandy is the perfect choice for those seeking a spacious living environment and luxurious features. From the open layout of the first-floor living areas to the gorgeous design of the owner's suite, you'll love living in the Normandy. The first thing you see when you step through the door is the light and airy foyer opening to the second floor. This dramatic entry invites you into a huge living area with the kitchen, dining room and family room all flowing beautifully together. The centerpiece of the home is undoubtedly the kitchen. The large island adds a true "wow" factor, plus there's plenty of room for entertaining! Service cabinets to the side of the fridge make a great butler's pantry where you can stage food. The dinette creates an intimate side space, which you can accentuate with an optional hutch featuring glass cabinets. Best of all, the living area's design allows for easy flow between the kitchen and other rooms. You can cook and still be a part of every conversation! Right off the kitchen, you'll find the convenient service wing with its garage entry area. A huge storage closet and an optional arrival center provide more than enough room to store everything from winter coats to important keepsakes. When you're ready to turn in for the night or whenever you want some time to yourself, the upstairs owner's suite gives you an amazing place to retreat. A cozy seating area is a great place to sit and read, while the owner's bathroom is filled with natural light so you can relax in true comfort. You can even choose a larger shower or a separate soaking tub and shower, and the owner's bathroom comes complete with a full tray ceiling. The Normandy also offers numerous options that allow you to personalize your space. You may add a charming fireplace to the living area downstairs. If you'd like a first-floor bedroom, simply choose to convert the standard study. You can also add a bonus room for more space on the first floor. Then, there's the basement. You can turn it into a dramatic feature by finishing it and adding a wet bar! The Normandy has all the space you want in a design that is as luxurious as it is welcoming. It's a home you'll love owning

    This property is off market, which means it's not currently listed for sale or rent on Zillow. This may be different from what's available on other websites or public sources.
    Facts & features

    Interior

    Bedrooms & bathrooms
    • Bedrooms: 4
    • Bathrooms: 4
    • Full bathrooms: 3
    • 1/2 bathrooms: 1
    Heating
    • Gas
    Cooling
    • Central
    Interior area
    • Total interior livable area: 4,583 sqft

    Property

    Parking
    • Parking features: Garage - Attached
    Features
    • Exterior features: Vinyl
    Lot
    • Size: 0.5 Acres

    Construction

    Type & style
    • Home type: SingleFamily
    Condition
    • Year built: 2018

    Utilities & green energy

    • Sewer: Public Sewer

    Community & HOA

    HOA
    • Has HOA: Yes
    • HOA fee: $25 monthly
    Location
    • Region: Newark

    Financial & listing details

    • Price per square foot: $220/sqft
    • Ownership: Fee Simple

    Price history

    DateEventPrice
    8/3/2018Listing removed$489,990$107/sqft
    Source: Long & Foster - Hockessin #7156661 Report a problem
    4/7/2018Listed for sale$489,990$107/sqft
    Source: L&F - Hockessin #1000366262 Report a problem

    Public tax history

    Tax history is unavailable.

    Neighborhood: Farmington

    Nearby schools

    GreatSchools rating
    Schools provided by the listing agent
    • District: Appoquinimink

    Source: The MLS. This data may not be complete. We recommend contacting the local school district to confirm school assignments for this home.

    Get a cash offer in 3 minutes
    Find out how much your home could sell for in as little as 3 minutes with a no-obligation cash offer.
    Estimated market value
    $1,006,000
    Get a cash offer in 3 minutes
    Find out how much your home could sell for in as little as 3 minutes with a no-obligation cash offer.
    Estimated market value
    $1,006,000