Skip main navigation
Closed
  • $170,000

    1200 Hickory St, Crossett, AR 71635

    3beds
    2,172sqft
    Single Family Residence
    Built in 1964
    0.35 Acres Lot
    $174,600 Zestimate®
    $78/sqft
    $1,744 Estimated rent

    Home value

    $174,600

    Estimated sales range

    Not available

    $1,744/mo

    Zestimate® history
    Loading
    Loading...

    Owner options

    List your home for rent

    $1,744/mo

    Rent Zestimate®

    Find your next renter with Zillow Rental Manager. Plus, with online applications, you can quickly screen prospective tenants – for free.

    Learn more

    $1,744/mo

    Rent Zestimate®

    Refinance and save

    $1,074/mo

    Est. payment

    Refinancing to a lower rate could help reduce your monthly payments and save thousands over the life of the loan.

    See today's rates

    $1,074/mo

    Est. payment

    Explore your selling options

    Work with a Zillow partner agent

    Leverage their expertise and Zillow's premium Showcase listings to get your home seen by more buyers.

    Get started

    List with your own agent

    Get your home in front of millions of buyers by listing it on Zillow.

    Learn how to do it

    Sell it yourself

    Take full control of how buyers see your home on Zillow by listing For Sale by Owner (FSBO).

    List your home

    What's special

    Master suiteWalk in closetLarge covered carportTub with chandelierLvp flooringGas fireplaceLarge dining room
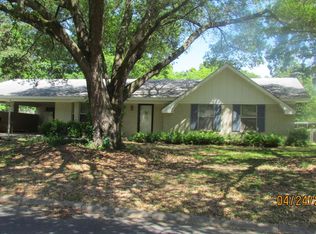
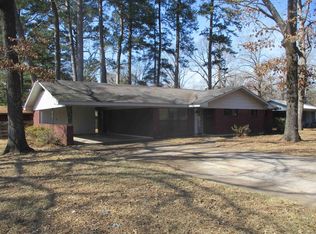
    Wonderful family home located close to schools and shopping.Well Established neighborhood. Home features large covered carport with new lighting and concrete patio. Screened in large porch with access to Master suite. Beautiful LVP flooring throughout the home. Large Living room with gas fireplace features wonderful built ins. Large Dining room big enough for all the family to gather especially for the holidays. Hall bath features tub with chandelier above for those relaxing baths. Master suite can be closed off from hallway, featuring 2 closets as you walk in and a large walk in closet as well. Master is very spacious with room for sitting area. Roof was put on in 2012,water heater 2016, heat/air unit replaced 2016. Laundry room is off covered porch and is heated and cooled.

    Zillow last checked:

    Listing updated:

    Listed by:

    Katherine A Murphy 870-500-1214,

    Rawls-Campbell Agency

    Bought with:

    Scott D Rowe, AR

    Rawls-Campbell Agency

    Source: CARMLS,MLS#: 25016650MLS Logo

    Facts & features

    Interior

    Bedrooms & bathrooms
    • Bedrooms: 3
    • Bathrooms: 2
    • Full bathrooms: 2
    Dining room
    • Features: Separate Dining Room
    Heating
    • Natural Gas
    Cooling
    • Electric
    Appliances
    • Included: Free-Standing Range, Electric Range, Dishwasher, Disposal, Refrigerator, Gas Water Heater
    • Laundry: Washer Hookup, Electric Dryer Hookup, Laundry Room
    Features
    • Walk-In Closet(s), Built-in Features, Ceiling Fan(s), Primary Bedroom/Main Lv, Guest Bedroom/Main Lv
    • Flooring: Tile, Luxury Vinyl
    • Windows: Window Treatments
    • Attic: Floored
    • Has fireplace: Yes
    • Fireplace features: Gas Logs Present, Gas Log
    Interior area
    • Total structure area: 2,172
    • Total interior livable area: 2,172 sqft

    Property

    Parking
    • Total spaces: 2
    • Parking features: Carport, Two Car
    • Has carport: Yes
    Features
    • Levels: One
    • Stories: 1
    • Patio & porch: Screened
    • Exterior features: Storage, Shop
    • Fencing: Partial,Wood
    Lot
    • Size: 0.35 Acres
    • Features: Level
    Details
    • Parcel number: 70601426000

    Construction

    Type & style
    • Home type: SingleFamily
    • Architectural style: Ranch
    • Property subtype: Single Family Residence
    Materials
    • Brick
    • Foundation: Slab
    • Roof: Composition
    Condition
    • New construction: No
    • Year built: 1964

    Utilities & green energy

    • Electric: Elec-Municipal (+Entergy)
    • Gas: Gas-Natural
    • Sewer: Public Sewer
    • Water: Public
    • Utilities for property: Natural Gas Connected

    Community & neighborhood

    Location
    • Region: Crossett
    • Subdivision: FOREST PARK G

    HOA & financial

    HOA
    • Has HOA: No

    Other

    Other facts
    • Listing terms: VA Loan,FHA,Conventional,Cash
    • Road surface type: Paved

    Price history

    DateEventPrice
    5/22/2025Sold$170,000-8.1%$78/sqft
    Source: CARMLS #25016650 Report a problem
    5/13/2025Contingent$185,000$85/sqft
    Source: CARMLS #25016650 Report a problem
    4/29/2025Listed for sale$185,000$85/sqft
    Source: CARMLS #25016650 Report a problem

    Public tax history

    YearProperty taxesTax assessment
    2024$645 -10.4%$21,170
    2023$720 -6.5%$21,170
    2022$770 $21,170
    2021$770 $21,170 -2.7%
    2020$770 $21,760
    2019$770 -3.1%$21,760
    2018$795 $21,760
    2017$795 +11.9%$21,760 +2.8%
    2016$710 $21,170
    2015$710 $21,170
    2014$710 $21,170 -2.7%
    2013$710 $21,760 +2.8%
    2012$710 $21,170
    2011$710 +1.8%$21,170 +1.2%
    2010$697 +6.9%$20,916 +4.5%
    2009$652 +7.4%$20,014 +4.7%
    2008$607 $19,112

    Find assessor info on the county website

    Neighborhood: 71635

    Nearby schools

    GreatSchools rating
    Get pre-qualified for a loan
    At Zillow Home Loans, we can pre-qualify you in as little as 5 minutes with no impact to your credit score.

    An equal housing lender. NMLS #10287.