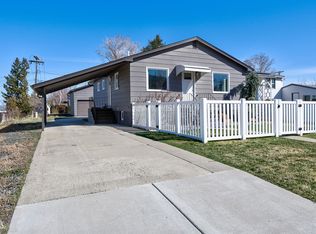
This 1960's Ranch-style home is in a stellar location! It is 3 blocks to the trails, 1 block to the elementary school, and very close to the capital complex. It is an oasis in the city with a fenced backyard, raised garden beds, compost bin and fruit trees/bushes including apple, pear, cherry, plum, raspberry, and rhubarb. The hens will be very happy in the chicken coop with enclosed run and fenced area to roam. Original oak floors have recently been refinished and they are beautiful! The kitchen has been refreshed with new countertops, cook top, sink and refrigerator while still maintaining its charm with the original, lovely cabinets including a custom spice cabinet. Other recent updates include a metal roof (2021), and electrical and plumbing updates. A high efficiency Lopi wood burning insert in the travertine stone fireplace helps keep the home warm and cozy in the winter, and you will enjoy gathering around it with your family and friends. With two main floor bedrooms, and 2 basement bedrooms (both with egress windows), there is room for everyone. The basement also includes a large laundry room and shop/ work space. Storage is no problem both inside the house with numerous shelves and cabinets in the basement, and in the over-sized 2 car garage. A gravel parking area behind the fence provides secure storage for your boat or camper. This home is move-in ready, and has been pre-inspected by Eagle View Property Inspections.
Closed
Price Unknown
1200 Highland St, Helena, MT 59601
4beds
2,250sqft
Single Family Residence
Built in 1964
10,236 Square Feet Lot
$497,500 Zestimate®
$--/sqft
$2,582 Estimated rent
Home value
$497,500
$448,000 - $552,000
$2,582/mo
Zestimate® history
Owner options
List your home for rent
$2,582/mo
Rent Zestimate®
Find your next renter with Zillow Rental Manager. Plus, with online applications, you can quickly screen prospective tenants – for free.
$2,582/mo
Rent Zestimate®
Refinance and save
Refinancing to a lower rate could help reduce your monthly payments and save thousands over the life of the loan.
Explore your selling options
Work with a Zillow partner agent
Leverage their expertise and Zillow's premium Showcase listings to get your home seen by more buyers.
Get startedList with your own agent
Get your home in front of millions of buyers by listing it on Zillow.
Learn how to do itSell it yourself
Take full control of how buyers see your home on Zillow by listing For Sale by Owner (FSBO).
List your homeWhat's special
Two main floor bedroomsCompost binFenced backyardRaised garden beds
Zillow last checked:
Listing updated:
Listed by:
Sarah M Bauer 406-594-1919,
Big Sky Brokers, LLC
Bought with:
Liane Taylor, RRE-BRO-LIC-11203
RE/MAX Of Helena
Source: MRMLS,MLS#: 30074398
Facts & features
Interior
Bedrooms & bathrooms
- Bedrooms: 4
- Bathrooms: 2
- Full bathrooms: 2
Heating
- Gas, Hot Water
Appliances
- Included: Built-In Oven, Cooktop, Dishwasher, Refrigerator
- Laundry: Washer Hookup
Features
- Basement: Full
- Number of fireplaces: 1
Interior area
- Total interior livable area: 2,250 sqft
- Finished area below ground: 562
Property
Parking
- Total spaces: 2
- Parking features: Additional Parking
- Garage spaces: 2
Features
- Stories: 1
- Patio & porch: Patio
- Exterior features: Garden
- Fencing: Back Yard
Lot
- Size: 10,236 Square Feet
- Features: Level
- Topography: Level
Details
- Additional structures: Poultry Coop
- Parcel number: 05188832219090000
- Zoning: Residential
- Zoning description: 1
- Special conditions: Standard
Construction
Type & style
- Home type: SingleFamily
- Architectural style: Ranch
- Property subtype: Single Family Residence
Materials
- Foundation: Poured
- Roof: Metal
Condition
- New construction: No
- Year built: 1964
Utilities & green energy
- Sewer: Public Sewer
Community & HOA
HOA
- Has HOA: No
Location
- Region: Helena
Financial & listing details
- Tax assessed value: $409,800
- Annual tax amount: $3,052
- Date on market: 8/3/2026
- Listing agreement: Exclusive Right To Sell
Price history
| Date | Event | Price |
|---|---|---|
| 8/3/2026 | Sold | -- |
Source:  MRMLS #30074398 Report a problem MRMLS #30074398 Report a problem | ||
| 7/9/2026 | Listed for sale | $475,000$211/sqft |
Source: MRMLS #30074398 Report a problem | ||
Public tax history
| Year | Property taxes | Tax assessment |
|---|---|---|
| 2025 | $2,455 -22.5% | $409,800 +21.4% |
| 2024 | $3,168 +0.5% | $337,600 |
| 2023 | $3,152 +29.8% | $337,600 +51.5% |
| 2022 | $2,429 -1.7% | $222,800 |
| 2021 | $2,472 +3.9% | $222,800 +3.9% |
| 2020 | $2,378 -0.2% | $214,400 |
| 2019 | $2,383 -14.1% | $214,400 +3.7% |
| 2018 | $2,774 +6.2% | $206,700 |
| 2017 | $2,612 +33.2% | $206,700 +3.9% |
| 2016 | $1,962 -3.1% | $199,000 |
| 2015 | $2,025 +0.4% | $199,000 +81.4% |
| 2014 | $2,016 +3.9% | $109,710 +4.2% |
| 2013 | $1,940 +0.7% | $105,270 +4.8% |
| 2012 | $1,927 | $100,432 |
| 2011 | -- | -- |
| 2010 | -- | -- |
| 2009 | -- | -- |
| 2008 | -- | $124,100 |
| 2007 | -- | $124,100 |
| 2006 | -- | $124,100 |
| 2005 | -- | $124,100 |
| 2004 | -- | $124,100 |
| 2003 | -- | $124,100 +8.5% |
| 2002 | -- | $114,400 |
| 2000 | -- | $114,400 |
Find assessor info on the county website
Neighborhood: Central
Nearby homes
- $428,3004 bd2 ba2.1k sqft109 S Montana Ave, Helena, MT 59601Off Market

- $--4 bd2 ba2.2k sqft1208 Highland St, Helena, MT 59601Sold
- $350,0002 bd1 ba914 sqft136 S Montana Ave, Helena, MT 59601Off Market
- $438,7003 bd2 ba1.5k sqft1205 Highland St, Helena, MT 59601Off Market

- $368,4002 bd2 ba672 sqft1210 Highland St, Helena, MT 59601Off Market
- $451,4482 bd1 ba1.4k sqft26 S Montana Ave, Helena, MT 59601Off Market
- $499,4004 bd2 ba1.6k sqft1211 Highland St, Helena, MT 59601Off Market
- $--1 bd1 ba-- sqft22 S Montana Ave #4, Helena, MT 59601Off Market
Nearby schools
GreatSchools rating
- 8/10Jefferson SchoolGrades: PK-5Distance: 0.1 mi
- 6/10Helena Middle SchoolGrades: 6-8Distance: 0.9 mi
- 7/10Helena High SchoolGrades: 9-12Distance: 0.8 mi
Sell for more on Zillow
Get a Zillow Showcase℠ listing at no additional cost and you could sell for .
$497,500
2% more
+$9,950
With Zillow Showcase(estimated)
$507,450
Sell for more on Zillow
Get a Zillow Showcase℠ listing at no additional cost and you could sell for .
$497,500
2% more
+$9,950
With Zillow Showcase(estimated)
$507,450
- Montana
- Lewis and Clark County
- Helena
- 59601
- Central
- 1200 Highland St
