Discover Cross Creek Farms, an exceptional estate offering something for everyone! This custom Craftsman-style home, meticulously crafted by its owner, showcases unparalleled attention to detail. Featuring 3 separate homes on the property, including a main home with 4 fireplaces and exquisite trim work, every aspect radiates charm and quality. Step onto the rear covered porch with exposed cedar beams, ideal for entertaining or unwinding by the saltwater pool surrounded by palm trees. The guest house, affectionately known as The Harley House, offers a cozy retreat for friends and family, while the private residence combines modern updates with historic charm. Outside, the property caters to outdoor enthusiasts, includes fenced pasture land with a barn for horses and livestock, a 50x50 car shop, covered pavilion with TV and fireplaces, and even a playhouse for the little ones. Spread over 18.41 acres, Cross Creek Farms is a haven for those seeking luxury, comfort, and a touch of Southern hospitality. Schedule your appointment today with Wayne at 770-294-5951 to experience this remarkable property firsthand! Schedule Your Appointment today to view Your Dream Home! Call Wayne to View this Property or Questions @ 770-294-5951
Closed
$1,353,896
1200 Highway 20 E, McDonough, GA 30252
6beds
5,613sqft
Single Family Residence
Built in 1993
18.41 Acres Lot
$1,331,000 Zestimate®
$241/sqft
$4,253 Estimated rent
Home value
$1,331,000
$1.17M - $1.52M
$4,253/mo
Zestimate® history
Owner options
List your home for rent
$4,253/mo
Rent Zestimate®
Find your next renter with Zillow Rental Manager. Plus, with online applications, you can quickly screen prospective tenants – for free.
$4,253/mo
Rent Zestimate®
Refinance and save
$6,818/mo
Est. payment
Refinancing to a lower rate could help reduce your monthly payments and save thousands over the life of the loan.
$6,818/mo
Est. payment
Explore your selling options
Work with a Zillow partner agent
Leverage their expertise and Zillow's premium Showcase listings to get your home seen by more buyers.
Get startedList with your own agent
Get your home in front of millions of buyers by listing it on Zillow.
Learn how to do itSell it yourself
Take full control of how buyers see your home on Zillow by listing For Sale by Owner (FSBO).
List your homeWhat's special
Zillow last checked:
Listing updated:
Listed by:
Wayne Williams 770-294-5951,
Walker and Associates Real Estate
Bought with:
Leeza Byers, 402668
Your Home Sold Guaranteed Realty
Source: GAMLS,MLS#: 10296789
Facts & features
Interior
Bedrooms & bathrooms
- Bedrooms: 6
- Bathrooms: 7
- Full bathrooms: 6
- 1/2 bathrooms: 1
- Main level bathrooms: 5
- Main level bedrooms: 5
Rooms
- Room types: Family Room, Foyer, Laundry, Sun Room
Dining room
- Features: Separate Room
Heating
- Central, Heat Pump
Cooling
- Ceiling Fan(s), Central Air, Electric, Heat Pump
Appliances
- Included: Cooktop, Dishwasher, Electric Water Heater, Ice Maker, Microwave, Refrigerator, Stainless Steel Appliance(s)
- Laundry: Common Area
Features
- Beamed Ceilings, Bookcases, Double Vanity, Master On Main Level, Rear Stairs, Sauna, Soaking Tub, Tile Bath, Tray Ceiling(s), Walk-In Closet(s)
- Flooring: Carpet, Hardwood, Stone, Tile
- Windows: Window Treatments
- Basement: None
- Number of fireplaces: 6
- Fireplace features: Family Room, Master Bedroom, Other, Outside
Interior area
- Total structure area: 5,613
- Total interior livable area: 5,613 sqft
- Finished area above ground: 5,613
- Finished area below ground: 0
Property
Parking
- Parking features: Attached, Detached, Garage, Garage Door Opener, Guest, Kitchen Level, Side/Rear Entrance, Storage
- Has attached garage: Yes
Features
- Levels: One and One Half
- Stories: 1
- Patio & porch: Patio, Porch
- Exterior features: Gas Grill
- Has private pool: Yes
- Pool features: In Ground, Salt Water
- Fencing: Wood
Lot
- Size: 18.41 Acres
- Features: Greenbelt, Level, Pasture, Private
Details
- Additional structures: Barn(s), Garage(s), Guest House, Outbuilding, Second Garage, Second Residence, Workshop
- Parcel number: 12101037000
Construction
Type & style
- Home type: SingleFamily
- Architectural style: Brick 4 Side,Craftsman
- Property subtype: Single Family Residence
Materials
- Brick
- Roof: Composition
Condition
- Resale
- New construction: No
- Year built: 1993
Utilities & green energy
- Sewer: Septic Tank
- Water: Public
- Utilities for property: Cable Available, Electricity Available, High Speed Internet, Water Available
Community & HOA
Community
- Features: None
- Security: Gated Community, Security System, Smoke Detector(s)
- Subdivision: None
HOA
- Has HOA: No
- Services included: None
Location
- Region: Mcdonough
Financial & listing details
- Price per square foot: $241/sqft
- Annual tax amount: $14,198
- Date on market: 5/9/2024
- Cumulative days on market: 44 days
- Listing agreement: Exclusive Right To Sell
- Listing terms: Cash,Conventional,FHA,VA Loan
- Electric utility on property: Yes
Price history
| Date | Event | Price |
|---|---|---|
| 10/24/2024 | Sold | $1,353,896-9.7%$241/sqft |
Source:  GAMLS #10296789 Report a problem GAMLS #10296789 Report a problem | ||
| 6/22/2024 | Pending sale | $1,499,900$267/sqft |
Source: GAMLS #10296789 Report a problem | ||
| 5/10/2024 | Listed for sale | $1,499,900$267/sqft |
Source: GAMLS #10296789 Report a problem | ||
Public tax history
Tax history is unavailable.
Neighborhood: 30252
Nearby homes
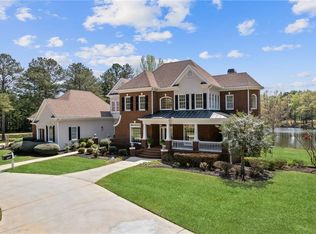
- $1,317,0005 bd5 ba7.7k sqft1102 Highway 20, McDonough, GA 30252Sold
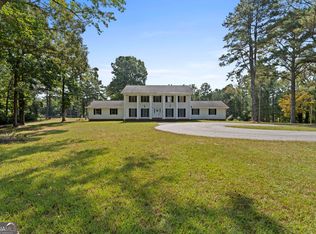
- $40,300-- bd-- ba-- sqft1096 Highway 20, McDonough, GA 30252Off Market
- $982,0002 bd3 ba3.4k sqft1005 Turner Church Rd, McDonough, GA 30252Off Market
- $712,5005 bd5 ba6.6k sqft1080 Conyers Rd, McDonough, GA 30252Sold
- $950,0003 bd4 ba3.1k sqft1212 Conyers Rd #20, McDonough, GA 30252Sold
- $557,1003 bd2 ba2.1k sqft1195 Conyers Rd #20, McDonough, GA 30252Off Market
- $759,2004 bd4 ba4k sqft1080 Conyers Rd #20, McDonough, GA 30252Off Market
- $980,0005 bd5 ba6.1k sqft1064 Highway 20, McDonough, GA 30252Sold
Nearby schools
GreatSchools rating
- 8/10Timber Ridge Elementary SchoolGrades: PK-5Distance: 3.2 mi
- 8/10Union Grove Middle SchoolGrades: 6-8Distance: 2.7 mi
- 7/10Union Grove High SchoolGrades: 9-12Distance: 2.8 mi
Schools provided by the listing agent
- Elementary: Timber Ridge
- Middle: Union Grove
- High: Union Grove
Source: GAMLS. This data may not be complete. We recommend contacting the local school district to confirm school assignments for this home.
Get a cash offer in 3 minutes
Find out how much your home could sell for in as little as 3 minutes with a no-obligation cash offer.
Estimated market value
$1,331,000
Get a cash offer in 3 minutes
Find out how much your home could sell for in as little as 3 minutes with a no-obligation cash offer.
Estimated market value
$1,331,000
- Georgia
- Henry County
- McDonough
- 30252
- 1200 Highway 20 E
Nearby cities
Nearby zip codes
Other McDonough Topics
