Welcome to this spacious and versatile 5-bedroom, 3-bath home, designed to fit today's lifestyle. A private in-law suite on the first floor offers flexibility for extended family or guests, while the large primary suite upstairs features a whirlpool tub for the perfect retreat. Gather in the inviting family room with its cozy wood-burning fireplace, or prepare meals in the modern kitchen with all stainless steel appliances, butcher block island, and solid birch cabinets. An expansive deck with solar powered lighting makes entertaining easy, whether you're enjoying summer evenings or weekend barbecues on the flagstone grill. The large laundry room adds everyday convenience, and the three-car garage provides ample storage and parking. The full, unfinished basement offers lots of additional possibilities with its high ceilings and open space. And for additional storage, the pull down stairs to the attic makes it easy to keep seasonal decor out of the way until needed. Looking for a place to create a man-cave or she-shed? A separate building accessible from the deck upstairs or the brick patio downstairs offers two additional 18x12 spaces to create a home gym, playroom, separate office or any number of other possibilities. And if you're in the mood to play some hoops, you have your own basketball half-court to play on. This lovely property includes a grape arbor and fruit trees. Located across the street from a sledding hill this home offers fun for all seasons. With thoughtful design, abundant space, and unbeatable amenities, this property is ready to welcome you home.
Closed
$330,000
1200 Hillcrest Ave, Fox River Grove, IL 60021
5beds
2,622sqft
Single Family Residence
Built in 1927
0.37 Acres Lot
$427,400 Zestimate®
$126/sqft
$3,351 Estimated rent
Home value
$427,400
$389,000 - $470,000
$3,351/mo
Zestimate® history
Owner options
List your home for rent
$3,351/mo
Rent Zestimate®
Find your next renter with Zillow Rental Manager. Plus, with online applications, you can quickly screen prospective tenants – for free.
$3,351/mo
Rent Zestimate®
Refinance and save
$2,415/mo
Est. payment
Refinancing to a lower rate could help reduce your monthly payments and save thousands over the life of the loan.
$2,415/mo
Est. payment
Explore your selling options
Work with a Zillow partner agent
Leverage their expertise and Zillow's premium Showcase listings to get your home seen by more buyers.
Get startedList with your own agent
Get your home in front of millions of buyers by listing it on Zillow.
Learn how to do itSell it yourself
Take full control of how buyers see your home on Zillow by listing For Sale by Owner (FSBO).
List your homeWhat's special
Private in-law suiteWood-burning fireplaceBasketball half-courtGrape arborFruit treesButcher block islandInviting family room
Zillow last checked:
Listing updated:
Listed by:
Richard Toepper, GRI 815-261-4848,
Keller Williams Success Realty
Bought with:
Brooke Speckman
4 Keys Real Estate
Source: MRED as distributed by MLS GRID,MLS#: 12478561
Facts & features
Interior
Bedrooms & bathrooms
- Bedrooms: 5
- Bathrooms: 4
- Full bathrooms: 3
- 1/2 bathrooms: 1
Rooms
- Room types: Bedroom 5, Deck, Enclosed Porch Heated, Gallery, Walk In Closet
Primary bedroom
- Features: Flooring (Carpet), Window Treatments (Wood Frames), Bathroom (Full)
- Level: Second
- Area: 240 Square Feet
- Dimensions: 16X15
Bedroom 2
- Features: Flooring (Carpet), Window Treatments (Wood Frames)
- Level: Second
- Area: 169 Square Feet
- Dimensions: 13X13
Bedroom 3
- Features: Flooring (Carpet), Window Treatments (Wood Frames)
- Level: Second
- Area: 208 Square Feet
- Dimensions: 16X13
Bedroom 4
- Features: Flooring (Carpet), Window Treatments (Wood Frames)
- Level: Second
- Area: 176 Square Feet
- Dimensions: 16X11
Bedroom 5
- Features: Flooring (Carpet), Window Treatments (Curtains/Drapes, Wood Frames)
- Level: Main
- Area: 121 Square Feet
- Dimensions: 11X11
Deck
- Features: Flooring (Hardwood)
- Level: Main
- Area: 576 Square Feet
- Dimensions: 48X12
Dining room
- Features: Flooring (Hardwood), Window Treatments (Wood Frames)
- Level: Main
- Area: 117 Square Feet
- Dimensions: 13X9
Other
- Features: Flooring (Hardwood), Window Treatments (Wood Frames)
- Level: Main
- Area: 160 Square Feet
- Dimensions: 20X8
Family room
- Features: Flooring (Hardwood), Window Treatments (Wood Frames)
- Level: Main
- Area: 216 Square Feet
- Dimensions: 18X12
Other
- Features: Flooring (Hardwood)
- Level: Main
- Area: 190 Square Feet
- Dimensions: 19X10
Kitchen
- Features: Kitchen (Island, Pantry-Closet), Flooring (Ceramic Tile)
- Level: Main
- Area: 160 Square Feet
- Dimensions: 16X10
Laundry
- Features: Flooring (Carpet), Window Treatments (Wood Frames)
- Level: Main
- Area: 77 Square Feet
- Dimensions: 11X7
Walk in closet
- Features: Flooring (Carpet)
- Level: Second
- Area: 56 Square Feet
- Dimensions: 14X4
Heating
- Natural Gas, Forced Air
Cooling
- Window Unit(s)
Appliances
- Included: Range, Microwave, Dishwasher, Refrigerator, Washer, Dryer, Disposal, Stainless Steel Appliance(s), Water Softener, Water Softener Owned, Electric Cooktop, Electric Oven, Gas Water Heater
- Laundry: Main Level, Upper Level, Gas Dryer Hookup
Features
- 1st Floor Bedroom, In-Law Floorplan, 1st Floor Full Bath, Built-in Features, Walk-In Closet(s), Open Floorplan, Pantry
- Flooring: Hardwood, Carpet
- Doors: Sliding Doors, Storm Door(s), 6 Panel Door(s), Sliding Glass Door(s)
- Windows: Screens, Skylight(s), Window Treatments, Drapes, Blinds, Storm Window(s)
- Basement: Unfinished,Full
- Attic: Full,Pull Down Stair
- Number of fireplaces: 1
- Fireplace features: Wood Burning, Attached Fireplace Doors/Screen, Includes Accessories, Family Room
Interior area
- Total structure area: 0
- Total interior livable area: 2,622 sqft
Property
Parking
- Total spaces: 3
- Parking features: Asphalt, Garage Door Opener, Yes, Garage Owned, Detached, Garage
- Garage spaces: 3
- Has uncovered spaces: Yes
Accessibility
- Accessibility features: No Disability Access
Features
- Stories: 2
- Patio & porch: Deck, Patio
- Exterior features: Outdoor Grill
Lot
- Size: 0.37 Acres
- Dimensions: 100x160
Details
- Additional structures: Workshop, Outbuilding
- Additional parcels included: 2019177028
- Parcel number: 2019177027
- Special conditions: None
- Other equipment: Water-Softener Owned, Ceiling Fan(s), Sump Pump
Construction
Type & style
- Home type: SingleFamily
- Property subtype: Single Family Residence
Materials
- Vinyl Siding, Stone
- Foundation: Concrete Perimeter
- Roof: Asphalt
Condition
- New construction: No
- Year built: 1927
Utilities & green energy
- Electric: Circuit Breakers, 200+ Amp Service
- Sewer: Septic Tank
- Water: Public
Community & HOA
Community
- Features: Street Paved
- Security: Carbon Monoxide Detector(s)
HOA
- Services included: None
Location
- Region: Fox River Grove
Financial & listing details
- Price per square foot: $126/sqft
- Tax assessed value: $276,669
- Annual tax amount: $10,149
- Date on market: 9/24/2025
- Listing terms: VA
- Ownership: Fee Simple
Price history
| Date | Event | Price |
|---|---|---|
| 12/16/2025 | Sold | $330,000+1.5%$126/sqft |
Source:  MRED as distributed by MLS GRID #12478561 Report a problem MRED as distributed by MLS GRID #12478561 Report a problem | ||
| 11/17/2025 | Contingent | $325,000$124/sqft |
Source: MRED as distributed by MLS GRID #12478561 Report a problem | ||
| 10/27/2025 | Price change | $325,000-7.1%$124/sqft |
Source: MRED as distributed by MLS GRID #12478561 Report a problem | ||
| 9/24/2025 | Listed for sale | $350,000$133/sqft |
Source: MRED as distributed by MLS GRID #12478561 Report a problem | ||
Public tax history
| Year | Property taxes | Tax assessment |
|---|---|---|
| 2024 | $8,072 +4.4% | $92,223 +11.8% |
| 2023 | $7,731 -1.7% | $82,482 +0.3% |
| 2022 | $7,862 +7% | $82,218 +7.3% |
| 2021 | $7,351 +2.6% | $76,596 +3.7% |
| 2020 | $7,161 | $73,884 +4.5% |
| 2019 | -- | $70,716 +8.3% |
| 2018 | $6,822 +1.9% | $65,326 +6.2% |
| 2017 | $6,698 +1.6% | $61,541 +6.6% |
| 2016 | $6,592 | $57,720 +7.2% |
| 2013 | $6,592 | $53,844 -13.2% |
| 2011 | -- | $62,028 -6.4% |
| 2010 | -- | $66,290 -9.4% |
| 2009 | -- | $73,136 |
| 2008 | -- | $73,136 +8.2% |
| 2006 | -- | $67,575 +4.9% |
| 2005 | $4,785 +5.9% | $64,431 +7% |
| 2004 | $4,518 +5.6% | $60,239 +7.4% |
| 2003 | $4,278 +9.7% | $56,063 +7% |
| 2002 | $3,898 +6% | $52,395 +5.7% |
| 2001 | $3,678 +28.3% | $49,551 +3.7% |
| 2000 | $2,868 | $47,783 |
Find assessor info on the county website
Neighborhood: 60021
Nearby homes
- $235,5004 bd2 ba2.3k sqft1202 Hillcrest Ave, Fox River Grove, IL 60021Off Market
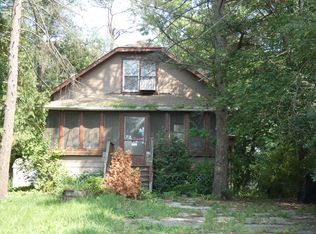
- $303,1004 bd1 ba2.4k sqft1204 Hillcrest Ave, Fox River Grove, IL 60021Off Market
- $28,569-- bd-- ba-- sqft1204 Hillcrest Ave, Fox River Grove, IL 60021Off Market
- $364,400-- bd2 ba1.3k sqft1207 Lincoln Ave, Fox River Grove, IL 60021Off Market
- $354,8004 bd2 ba1.5k sqft1217 Lincoln Ave, Fox River Grove, IL 60021Off Market
- $450,1003 bd1 ba2.3k sqft1205 Lincoln Ave, Fox River Grove, IL 60021Off Market
- $358,1005 bd3 ba2.3k sqft1212 Hillcrest Ave, Fox River Grove, IL 60021Off Market
- $285,0002 bd2 ba1.3k sqft1221 Lincoln Ave, Fox River Grove, IL 60021Sold
Nearby schools
GreatSchools rating
- 8/10Algonquin Road Elementary SchoolGrades: PK-4Distance: 0.3 mi
- 6/10Fox River Grove Middle SchoolGrades: 5-8Distance: 1.1 mi
- 10/10Cary-Grove Community High SchoolGrades: 9-12Distance: 2.1 mi
Schools provided by the listing agent
- Elementary: Algonquin Road Elementary School
- Middle: Fox River Grove Middle School
- High: Cary-Grove Community High School
- District: 3
Source: MRED as distributed by MLS GRID. This data may not be complete. We recommend contacting the local school district to confirm school assignments for this home.
Get a cash offer in 3 minutes
Find out how much your home could sell for in as little as 3 minutes with a no-obligation cash offer.
Estimated market value
$427,400
Get a cash offer in 3 minutes
Find out how much your home could sell for in as little as 3 minutes with a no-obligation cash offer.
Estimated market value
$427,400
- Illinois
- McHenry County
- Fox River Grove
- 60021
- 1200 Hillcrest Ave
Nearby cities
Nearby zip codes
Other Fox River Grove Topics
