Skip main navigation
Closed
  • $250,000

    1200 Hillside Avenue #405, Niskayuna, NY 12309

    2beds
    1,130sqft
    Condominium, Residential
    Built in 1996
    -- sqft lot
    $267,500 Zestimate®
    $221/sqft
    $1,887 Estimated rent

    Home value

    $267,500

    $254,000 - $281,000

    $1,887/mo

    Zestimate® history
    Loading
    Loading...

    Owner options

    List your home for rent

    $1,887/mo

    Rent Zestimate®

    Find your next renter with Zillow Rental Manager. Plus, with online applications, you can quickly screen prospective tenants – for free.

    Learn more

    $1,887/mo

    Rent Zestimate®

    Refinance and save

    $1,804/mo

    Est. payment

    Refinancing to a lower rate could help reduce your monthly payments and save thousands over the life of the loan.

    See today's rates

    $1,804/mo

    Est. payment

    Explore your selling options

    Work with a Zillow partner agent

    Leverage their expertise and Zillow's premium Showcase listings to get your home seen by more buyers.

    Get started

    List with your own agent

    Get your home in front of millions of buyers by listing it on Zillow.

    Learn how to do it

    Sell it yourself

    Take full control of how buyers see your home on Zillow by listing For Sale by Owner (FSBO).

    List your home

    What's special

    Walk-in closetLarge great roomSliding glass door
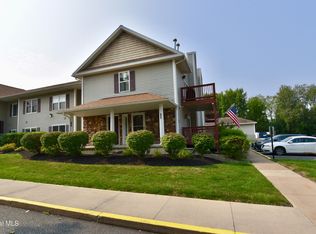
    Come home to a maintenance-free condo living located on the first floor of Village Meadow. Niskayuna CSD. Large great room to study and relax or time socializing. Both bedrooms are great sizes. Primary Bedroom has walk-in closet and a joining full bath. Relax on the outdoor patio enjoying privacy on this end unit. Just walk through the sliding glass door. Great condition. Goodman AC/HA Heating system new in 2019. Kitchen has an RO System, newer dishwasher and stove.

    Zillow last checked:

    Listing updated:

    Listed by:

    Robert Crevatas 518-461-5559,

    Howard Hanna Capital Inc

    Bought with:

    Dennilu Sosa De La Fuente, 10401346352

    Monticello

    Source: Global MLS,MLS#: 202321367MLS Logo

    Facts & features

    Interior

    Bedrooms & bathrooms
    • Bedrooms: 2
    • Bathrooms: 2
    • Full bathrooms: 2
    Primary bedroom
    • Description: ww Carpet, w/end-suite BR, 8'X6' Walk-in closet
    • Level: First
    • Area: 184
    • Dimensions: 16.00 x 11.50
    Bedroom
    • Description: ww Carpet
    • Level: First
    • Area: 115.5
    • Dimensions: 11.00 x 10.50
    Primary bathroom
    • Level: First
    • Area: 59.5
    • Dimensions: 8.50 x 7.00
    Foyer
    • Level: First
    • Area: 40
    • Dimensions: 8.00 x 5.00
    Kitchen
    • Description: RO System, Dishwasher, Stove, Refrigerator, W/D
    • Level: First
    • Area: 97.5
    • Dimensions: 13.00 x 7.50
    Living room
    • Description: Combined Living room and Dining Area, Gas FP
    • Level: First
    • Area: 418
    • Dimensions: 22.00 x 19.00
    Other
    • Description: Main Hallway
    • Level: First
    • Area: 45.5
    • Dimensions: 13.00 x 3.50
    Heating
    • Forced Air, Natural Gas
    Cooling
    • Central Air
    Appliances
    • Included: Built-In Electric Oven, Dishwasher, Oven, Range, Range Hood, Refrigerator, Washer/Dryer, Water Purifier
    • Laundry: Laundry Closet
    Features
    • High Speed Internet, Walk-In Closet(s), Built-in Features
    • Flooring: Carpet, Laminate, Linoleum
    • Doors: Sliding Doors, Storm Door(s)
    • Windows: Storm Window(s), Curtain Rods, Double Pane Windows
    • Number of fireplaces: 1
    • Fireplace features: Gas
    Interior area
    • Total structure area: 1,130
    • Total interior livable area: 1,130 sqft
    • Finished area above ground: 1,130
    • Finished area below ground: 0

    Property

    Parking
    • Total spaces: 1
    • Parking features: Storage, Carport, Detached, Driveway
    • Garage spaces: 1
    • Has carport: Yes
    • Has uncovered spaces: Yes
    Features
    • Patio & porch: Patio, Porch
    • Exterior features: Lighting
    • Has view: Yes
    • View description: Garden
    Lot
    • Size: 1,306 sqft
    • Features: Level
    Details
    • Additional structures: Gazebo
    • Parcel number: 31.171405
    • Zoning description: Single Residence
    • Special conditions: Standard

    Construction

    Type & style
    • Home type: Condo
    • Property subtype: Condominium, Residential
    Materials
    • Vinyl Siding
    • Foundation: Slab
    • Roof: Asbestos Shingle
    Condition
    • New construction: No
    • Year built: 1996

    Utilities & green energy

    • Electric: 150 Amp Service
    • Sewer: Public Sewer
    • Water: Public

    Community & neighborhood

    Security
    • Security features: Smoke Detector(s), Carbon Monoxide Detector(s)
    Location
    • Region: Schenectady

    HOA & financial

    HOA
    • Has HOA: Yes
    • HOA fee: $280 monthly
    • Amenities included: None
    • Services included: Insurance, Maintenance Grounds, Maintenance Structure, Sewer, Snow Removal, Trash, Water

    Price history

    DateEventPrice
    9/27/2023Sold$250,000-3.8%$221/sqft
    Source: Global MLS #202321367 Report a problem
    8/7/2023Pending sale$259,900$230/sqft
    Source: Global MLS #202321367 Report a problem
    7/26/2023Listed for sale$259,900+110.3%$230/sqft
    Source: Global MLS #202321367 Report a problem
    5/31/2019Sold$123,600-4.2%$109/sqft
    Source: Global MLS #201834102 Report a problem
    2/5/2019Listing removed$129,000$114/sqft
    Source: Better Homes and Gardens Real Estate Tech Valley #201834102 Report a problem
    1/20/2019Listed for sale$129,000-0.7%$114/sqft
    Source: Better Homes and Gardens Real Estate Tech Valley #201834102 Report a problem
    11/13/2018Listing removed$129,900$115/sqft
    Source: Coldwell Banker Prime Properties #201817816 Report a problem
    10/12/2018Pending sale$129,900$115/sqft
    Source: Coldwell Banker Prime Properties #201817816 Report a problem
    9/27/2018Price change$129,900-7.1%$115/sqft
    Source: Coldwell Banker Prime Properties #201817816 Report a problem
    9/4/2018Price change$139,900-2.1%$124/sqft
    Source: Coldwell Banker Prime Properties #201817816 Report a problem
    7/12/2018Listing removed$1,450-6.5%$1/sqft
    Source: Coldwell Banker Prime Properties #201819787 Report a problem
    6/13/2018Price change$142,900-4.7%$126/sqft
    Source: Coldwell Banker Prime Properties #201817816 Report a problem
    5/22/2018Listed for rent$1,550$1/sqft
    Source: Coldwell Banker Prime Properties #201819787 Report a problem
    5/2/2018Listed for sale$149,900+1.3%$133/sqft
    Source: Coldwell Banker Prime Properties #201817816 Report a problem
    5/27/2010Sold$148,000-8.1%$131/sqft
    Source: Public Record Report a problem
    11/8/2007Sold$161,000+22.1%$142/sqft
    Source: Public Record Report a problem
    7/6/2005Sold$131,900+61%$117/sqft
    Source: Public Record Report a problem
    11/8/2001Sold$81,940$73/sqft
    Source: Public Record Report a problem

    Public tax history

    YearProperty taxesTax assessment
    2025-- $132,000
    2024-- $132,000
    2023-- $132,000
    2022-- $132,000
    2021-- $132,000
    2020-- $132,000
    2019-- $132,000
    2018-- $132,000
    2017$3,952 $132,000
    2016-- $132,000 -3.6%
    2015-- $137,000
    2014-- $137,000
    2013-- $137,000
    2012-- $137,000
    2011-- $137,000
    2010-- $137,000 -14.4%
    2009-- $160,000
    2008-- $160,000 +127.3%
    2007-- $70,400
    2006-- $70,400
    2005-- $70,400
    2004-- $70,400
    2002-- $70,400
    2001-- $70,400
    2000-- $70,400

    Find assessor info on the county website

    Neighborhood: Old Niskayuna

    Nearby schools

    GreatSchools rating
    Schools provided by the listing agent
    • High: Niskayuna

    Source: Global MLS. This data may not be complete. We recommend contacting the local school district to confirm school assignments for this home.

    Sell for more on Zillow
    Get a Zillow Showcase℠ listing at no additional cost and you could sell for .
    $267,500
    2% more
    +$5,350
    With Zillow Showcase(estimated)
    $272,850