*OPEN HOUSE Sunday, 5/3, 12 - 1:30* Maintenance-free living in sought-after Village Meadows and the Niskayuna School District! This well-kept second-floor condo offers a bright, comfortable layout with 2 bedrooms and 2 full baths designed for easy everyday living. The spacious living room features cathedral ceilings, gleaming hardwood floors, and a cozy gas fireplace--creating a warm and inviting focal point. Step through the sliding glass door to your private deck, perfect for morning coffee or evening relaxation.
The adjoining dining area flows into the kitchen for convenient entertaining and daily use. The primary suite offers a private full bath and generous closet space, while the second bedroom and additional full bath provide flexibility for guests, office space, or hobbies.
Additional highlights include hardwood floors, a detached garage with an automatic opener, a powered stair chair leading to the second floor, and low-maintenance condo living with exterior upkeep handled for you. Conveniently located near shopping, dining, and major routes.
Easy living, desirable location, and move-in ready comfort--don't miss this opportunity!
Pending
Price cut: $10K (4/30)
$199,900
1200 Hillside Avenue #507, Schenectady, NY 12309
2beds
1,118sqft
Condominium, Residential
Built in 2001
-- sqft lot
$211,200 Zestimate®
$179/sqft
$325/mo HOA
What's special
Cozy gas fireplacePrivate deckGenerous closet spaceAdjoining dining areaCathedral ceilingsBright comfortable layoutGleaming hardwood floors
- 91 days |
- 34 |
- 2 |
Likely to sell faster than
Zillow last checked:
Listing updated:
Listed by:
Real Broker NY LLC 855-450-0442,
Jason D Young 518-878-8749,
Diamond Key Luxury Team 518-526-5265,
Real Broker NY LLC
Source: Global MLS,MLS#: 202615529
Facts & features
Interior
Bedrooms & bathrooms
- Bedrooms: 2
- Bathrooms: 2
- Full bathrooms: 2
Primary bedroom
- Level: Second
Bedroom
- Level: Second
Primary bathroom
- Level: Second
Full bathroom
- Level: Second
Dining room
- Level: Second
Kitchen
- Level: Second
Living room
- Level: Second
Heating
- Forced Air, Natural Gas
Cooling
- Central Air
Appliances
- Included: Dishwasher, Electric Oven, Microwave, Refrigerator, Washer/Dryer
- Laundry: Laundry Closet, Main Level
Features
- High Speed Internet, Cathedral Ceiling(s), Ceramic Tile Bath
- Flooring: Ceramic Tile, Hardwood
- Basement: None
- Number of fireplaces: 1
- Fireplace features: Gas, Living Room
Interior area
- Total structure area: 1,118
- Total interior livable area: 1,118 sqft
- Finished area above ground: 1,118
- Finished area below ground: 0
Video & virtual tour
Property
Parking
- Total spaces: 2
- Parking features: Detached, Garage Door Opener
- Garage spaces: 1
Features
- Patio & porch: Deck
- Exterior features: Lighting
- Fencing: None
Lot
- Size: 1,306 Square Feet
Details
- Parcel number: 422400 31.171507
- Zoning description: Single Residence
- Special conditions: Standard
Construction
Type & style
- Home type: Condo
- Property subtype: Condominium, Residential
Materials
- Vinyl Siding
- Roof: Asphalt
Condition
- Updated/Remodeled
- New construction: No
- Year built: 2001
Utilities & green energy
- Electric: 100 Amp Service
- Sewer: Public Sewer
- Water: Public
Community & HOA
HOA
- Has HOA: Yes
- Amenities included: None
- Services included: Insurance, Maintenance Grounds, Maintenance Structure, Sewer, Trash, Water
- HOA fee: $325 monthly
Location
- Region: Schenectady
Financial & listing details
- Price per square foot: $179/sqft
- Tax assessed value: $196,300
- Annual tax amount: $3,955
- Date on market: 4/22/2026
Estimated market value
$211,200
$192,000 - $230,000
$1,910/mo
Price history
| Date | Event | Price |
|---|---|---|
| 5/7/2026 | Pending sale | $199,900$179/sqft |
Source:  Global MLS #202615529 Report a problem Global MLS #202615529 Report a problem | ||
| 4/30/2026 | Price change | $199,900-4.8%$179/sqft |
Source: Global MLS #202615529 Report a problem | ||
| 4/22/2026 | Listed for sale | $209,900+38.1%$188/sqft |
Source: Global MLS #202615529 Report a problem | ||
| 7/11/2005 | Sold | $152,000$136/sqft |
Source: Public Record Report a problem | ||
Public tax history
| Year | Property taxes | Tax assessment |
|---|---|---|
| 2025 | -- | $132,500 |
| 2024 | -- | $132,500 |
| 2023 | -- | $132,500 |
| 2022 | -- | $132,500 |
| 2021 | -- | $132,500 |
| 2020 | -- | $132,500 |
| 2019 | -- | $132,500 |
| 2018 | -- | $132,500 |
| 2017 | $3,964 | $132,500 |
| 2016 | -- | $132,500 -3.6% |
| 2015 | -- | $137,500 |
| 2014 | -- | $137,500 |
| 2013 | -- | $137,500 |
| 2012 | -- | $137,500 |
| 2011 | -- | $137,500 |
| 2010 | -- | $137,500 -14.1% |
| 2009 | -- | $160,000 |
| 2008 | -- | $160,000 +86% |
| 2007 | -- | $86,000 |
| 2006 | -- | $86,000 |
| 2005 | -- | $86,000 |
| 2004 | -- | $86,000 |
| 2002 | -- | $86,000 |
Find assessor info on the county website
Monthly payment
Climate risks
Neighborhood: Old Niskayuna
Nearby schools
GreatSchools rating
- 8/10Craig Elementary SchoolGrades: K-5Distance: 1 mi
- 9/10Van Antwerp Middle SchoolGrades: 6-8Distance: 1.8 mi
- 9/10Niskayuna High SchoolGrades: 9-12Distance: 1.4 mi
Schools provided by the listing agent
- High: Niskayuna
Source: Global MLS. This data may not be complete. We recommend contacting the local school district to confirm school assignments for this home.
- $190,9002 bd2 ba1.1k sqft1200 Hillside Ave APT 803, Niskayuna, NY 12309Sold

- $207,5002 bd2 ba1.1k sqft1200 Hillside Ave APT 303, Niskayuna, NY 12309Sold

- $250,0002 bd2 ba1.1k sqft1200 Hillside Ave, Schenectady, NY 12309Sold
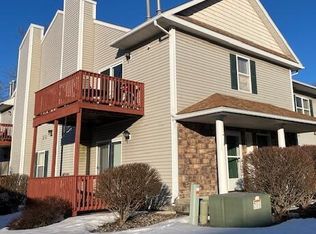
- $207,0002 bd2 ba1.1k sqft1200 Hillside Ave APT 408, Niskayuna, NY 12309Sold
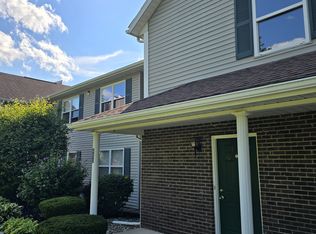
- $229,0002 bd2 ba1.2k sqft1200 Hillside Ave APT 705, Niskayuna, NY 12309Off Market
- $134,0002 bd2 ba1.1k sqft1200 Hillside Ave APT 501, Niskayuna, NY 12309Off Market
- $134,5002 bd1 ba1.1k sqft1200 Hillside Ave APT 703, Schenectady, NY 12309Off Market
- $134,5002 bd1 ba1.1k sqft1200 Hillside Ave APT 703, Niskayuna, NY 12309Off Market
A local agent can set up tours, give advice and negotiate with sellers.
Similar homes
- $189,9001 bd1 ba709 sqft137 Front Street APT 208, Schenectady, NY 12305Active
 MLS ID #202615560, Kevin Clancy, Listing by: Clancy Real Estate. Global MLS
 - $289,9002 bd2 ba1.4k sqft1129 Morningside Avenue, Schenectady, NY 12309Active
 MLS ID #202622138, Lorenzo C Murray, Listing by: Hunt ERA. Global MLS
 - $205,0002 bd1 ba1k sqft230 Monmouth Way, Clifton Park, NY 12065Active
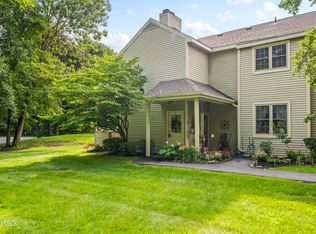 MLS ID #202621350, Coty L Demers, Listing by: Real Broker NY LLC. Global MLS
 - $224,0003 bd2 ba1.1k sqft14 Hawk Street, Scotia, NY 12302Active
 MLS ID #202619653, Janet L Glaude, Listing by: Howard Hanna Capital Inc. Global MLS
 - $224,0002 bd1 ba1k sqft202 Burgoyne Drive #202, Halfmoon, NY 12065ActiveMLS ID #202620597, Ryan Mattison, Listing by: Empire Real Estate Firm LLC. Global MLS
- $275,0003 bd2 ba1.5k sqft615-617 Seneca Street, Schenectady, NY 12308ActiveMLS ID #202620927, Shannon McCarthy, Listing by: eXp Realty. Global MLS
- $219,9002 bd1 ba1k sqft824 Ridge Circle, Troy, NY 12182ActiveMLS ID #202614804, James F Lyman, Listing by: Field Realty. Global MLS
- $250,0003 bd2 ba1.5k sqft1047 Bridge Street, Schenectady, NY 12303ActiveMLS ID #202618681, Melissa Matey, Listing by: Miranda Real Estate Group Inc. Global MLS
- $195,0003 bd2 ba1k sqft1341 7th Avenue, Schenectady, NY 12303ActiveMLS ID #202529603, William Krawiecki, Listing by: Coldwell Banker Prime Properties. Global MLS
- $294,9003 bd2 ba1.5k sqft1002 Grayson Pl, Glenville, NY 12302For SaleMLS ID #11668375, Nicholas Maio, Listing by: Miranda Real Estate Group Inc. NY State MLS
- $235,0004 bd1 ba1.3k sqft119 N Toll Street, Scotia, NY 12302ActiveMLS ID #202621077, Brenda Mayette, Listing by: Miranda Real Estate Group Inc. Global MLS
- $299,0004 bd2 ba1.4k sqft1821 Ferguson Street, Schenectady, NY 12303ActiveMLS ID #202621453, Christine M Serafini, Listing by: Miranda Real Estate Group Inc. Global MLS
- $259,0002 bd2 ba1.1k sqft2137 Campbell Avenue, Schenectady, NY 12306ActiveMLS ID #202621526, Joseph Mulone, Listing by: The Property Shop. Global MLS
- $249,9003 bd1 ba1.3k sqft233 N Ballston Avenue, Scotia, NY 12302ActiveMLS ID #202620058, Michele Jones, Listing by: Howard Hanna Capital Inc. Global MLS
- $280,0003 bd1 ba1.4k sqft15 Mather Avenue, Schenectady, NY 12304ActiveMLS ID #202621417, Anne Marie Bouyea, Listing by: Coldwell Banker Prime Properties. Global MLS
- $199,9003 bd1 ba1.1k sqft415 4th Street, Troy, NY 12180ActiveMLS ID #202618691, Kristen Riley, Listing by: Field Realty. Global MLS
- $225,0002 bd1 ba794 sqft43 Virginia Avenue, Albany, NY 12205ActiveMLS ID #202615139, James F Lyman, Listing by: Field Realty. Global MLS
- $237,5002 bd1 ba1.1k sqft2872 Guilderland Avenue, Rotterdam, NY 12306ActiveMLS ID #202619220, Jonathan C Catlett, Listing by: LiveWell Brokerage, LLC. Global MLS
- $259,9003 bd2 ba1.2k sqft876 Thompson Street, Schenectady, NY 12306ActiveMLS ID #202619120, Joseph Guice, Listing by: Howard Hanna Capital Inc. Global MLS
- $175,0001 bd1 ba907 sqft206 N Pearl Street APT 102, Albany, NY 12207ActiveMLS ID #202622223, Lindsay Casale, Listing by: Miranda Real Estate Group Inc. Global MLS
