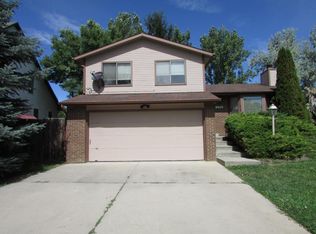
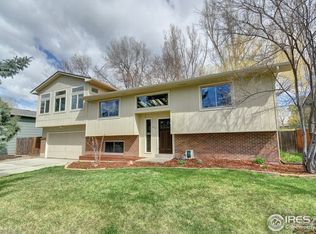
Move-in ready gem in Fort Collins! This 3-bed, 2-bath home has been beautifully refreshed with brand new LVP flooring throughout, new quartz kitchen countertops, new kitchen sink & disposal, fresh interior paint, and updated vanities in both baths. Cozy up by the wood-burning fireplace insert or unwind in the garden-level basement, offering flexible extra living space. Outside, the huge corner lot features a brand new Trex deck, fully fenced yard, two sheds (one wired with temporary power), and RV parking with a 30-amp outlet. No HOA means true freedom to make this property your own! Additional perks include central A/C, washer/dryer hookups, and recently cleaned vents. The yard is a blank canvas ready for your personal touch. Located less than a mile from Fort Collins Country Club and just steps from Tavelli Elementary School and Long Pond, this home blends comfort, convenience, and endless potential.
For sale
$515,000
1200 Hillside Ct, Fort Collins, CO 80524
3beds
1,512sqft
Single Family Residence
Built in 1985
0.26 Acres Lot
$508,100 Zestimate®
$341/sqft
$-- HOA
What's special
Fully fenced yardHuge corner lotBrand new trex deckFresh interior paintNew quartz kitchen countertopsWood-burning fireplace insertRecently cleaned vents
- 6 days
- 803
- 65
Likely to sell faster than
Zillow last checked:
Listing updated:
Listed by:
Lauren McMann 970-980-8237,
Group Harmony,
The Galbate Team 970-631-4038,
Group Harmony
Source: IRES as distributed by MLS GRID,MLS#: 1067420

Facts & features
Interior
Bedrooms & bathrooms
- Bedrooms: 3
- Bathrooms: 2
- Full bathrooms: 1
- 3/4 bathrooms: 1
Primary bedroom
- Description: Luxury Vinyl
- Features: 3/4 Primary Bath
- Level: Upper
- Area: 169 Square Feet
- Dimensions: 13 x 13
Bedroom 2
- Description: Luxury Vinyl
- Level: Upper
- Area: 99 Square Feet
- Dimensions: 11 x 9
Bedroom 3
- Description: Luxury Vinyl
- Level: Upper
- Area: 120 Square Feet
- Dimensions: 10 x 12
Family room
- Description: Luxury Vinyl
- Level: Main
- Area: 234 Square Feet
- Dimensions: 13 x 18
Kitchen
- Description: Luxury Vinyl
- Level: Main
- Area: 170 Square Feet
- Dimensions: 10 x 17
Laundry
- Description: Luxury Vinyl
- Level: Lower
- Area: 30 Square Feet
- Dimensions: 5 x 6
Recreation room
- Description: Luxury Vinyl
- Level: Lower
- Area: 228 Square Feet
- Dimensions: 12 x 19
Heating
- Forced Air
Cooling
- Central Air
Appliances
- Included: Electric Range, Dishwasher, Refrigerator, Disposal
- Laundry: Washer/Dryer Hookup
Features
- Eat-in Kitchen, Walk-In Closet(s)
- Windows: Skylight(s), Window Coverings, Bay or Bow Window
- Basement: Full,Daylight
- Has fireplace: Yes
- Fireplace features: Insert
Interior area
- Total structure area: 1,512
- Total interior livable area: 1,512 sqft
- Finished area above ground: 1,512
Video & virtual tour
Property
Parking
- Total spaces: 2
- Parking features: RV Access/Parking, Attached
- Attached garage spaces: 2
- Details: Attached
Features
- Levels: Tri-Level
- Patio & porch: Deck
- Exterior features: Sprinkler System
- Fencing: Wood
Lot
- Size: 0.26 Acres
- Features: Corner Lot, Zero Lot Line
Details
- Additional structures: Storage
- Parcel number: R0660060
- Zoning: R
- Special conditions: Private Owner
Construction
Type & style
- Home type: SingleFamily
- Property subtype: Single Family Residence
Materials
- Frame
- Roof: Composition
Condition
- New construction: No
- Year built: 1985
Utilities & green energy
- Electric: PV REA
- Gas: Xcel Energy
- Water: City
- Utilities for property: Natural Gas Available, Electricity Available
Community & HOA
Community
- Security: Fire Alarm
- Subdivision: Club Estates
HOA
- Has HOA: No
Location
- Region: Fort Collins
Financial & listing details
- Price per square foot: $341/sqft
- Tax assessed value: $523,900
- Annual tax amount: $4,141
- Date on market: 8/28/2026
- Listing terms: Cash,Conventional,FHA,VA Loan
- Exclusions: Sellers Personal Property
- Electric utility on property: Yes
- Road surface type: Asphalt
Estimated market value
$508,100
$483,000 - $534,000
$2,606/mo
Price history
| Date | Event | Price |
|---|---|---|
| 8/28/2026 | Listed for sale | $515,000+87.3%$341/sqft |
Source: | ||
| 9/30/2015 | Sold | $275,000$182/sqft |
Source: Public Record Report a problem | ||
Public tax history
| Year | Property taxes | Tax assessment |
|---|---|---|
| 2025 | $4,141 +1.8% | $32,744 -11.4% |
| 2024 | $4,068 +39.8% | $36,971 -1% |
| 2023 | $2,910 -1.1% | $37,329 +38.5% |
| 2022 | $2,942 +5% | $26,952 -2.8% |
| 2021 | $2,801 -0.4% | $27,728 +5.8% |
| 2020 | $2,812 +26.2% | $26,198 -0.7% |
| 2019 | $2,228 | $26,381 +23.7% |
| 2018 | $2,228 | $21,334 |
| 2017 | $2,228 +0.3% | $21,334 +15.4% |
| 2016 | $2,221 +15.6% | $18,491 +0% |
| 2015 | $1,922 +18.2% | $18,490 +18.9% |
| 2014 | $1,625 | $15,550 |
| 2013 | -- | $15,550 -1.1% |
| 2012 | -- | $15,730 |
| 2011 | -- | $15,730 +8.8% |
| 2010 | -- | $14,460 |
| 2009 | -- | $14,460 -7.8% |
| 2008 | -- | $15,690 |
| 2007 | -- | $15,690 +11% |
| 2006 | -- | $14,140 |
| 2005 | -- | $14,140 -12.9% |
| 2004 | -- | $16,240 +10.3% |
| 2002 | -- | $14,730 |
| 2001 | -- | $14,730 |
Find assessor info on the county website
Monthly payment
Est. payment
Payment breakdown
Explore the cost of this home by adjusting the details. Changes won't be saved.Climate risks
Neighborhood: Long Pond
Nearby schools
Schools provided by the listing agent
- Elementary: Tavelli
- Middle: Lincoln
- High: Poudre
Source: IRES as distributed by MLS GRID. This data may not be complete. We recommend contacting the local school district to confirm school assignments for this home.