Nestled on nearly a full acre at the end of a quiet cul-de-sac street within the sought after Keller ISD, this impressive 1.5-story custom home delivers privacy, space, and exceptional design, all with no HOA. Offering 5 bedrooms and 4.5 baths, including a complete mother-in-law suite with living area, kitchenette and private entrance, it’s perfectly suited for both comfort and versatility. The chef’s kitchen boasts premium built-in commercial-grade appliances and opens seamlessly to the expansive living area. Soaring 18-foot vaulted cathedral ceilings with rustic cedar beams create a dramatic focal point, while marble-accented baths and a built-in safe room, discreetly hidden in the pantry, showcase the home’s meticulous craftsmanship. With its well-planned layout, upscale finishes, and generous lot, this property is truly a rare find in the heart of Keller. Additional features include outdoor living area, and RV parking with 50-amp hookup.
Sold
Price Unknown
1200 Hillside Dr, Keller, TX 76248
5beds
3,331sqft
Single Family Residence
Built in 2013
0.88 Acres Lot
$892,700 Zestimate®
$--/sqft
$5,594 Estimated rent
Home value
$892,700
$821,000 - $964,000
$5,594/mo
Zestimate® history
Owner options
List your home for rent
$5,594/mo
Rent Zestimate®
Find your next renter with Zillow Rental Manager. Plus, with online applications, you can quickly screen prospective tenants – for free.
$5,594/mo
Rent Zestimate®
Refinance and save
Refinancing to a lower rate could help reduce your monthly payments and save thousands over the life of the loan.
Explore your selling options
Work with a Zillow partner agent
Leverage their expertise and Zillow's premium Showcase listings to get your home seen by more buyers.
Get startedList with your own agent
Get your home in front of millions of buyers by listing it on Zillow.
Learn how to do itSell it yourself
Take full control of how buyers see your home on Zillow by listing For Sale by Owner (FSBO).
List your homeWhat's special
Upscale finishesMother-in-law suiteRv parkingExceptional designGenerous lotBuilt-in safe roomQuiet cul-de-sac street
Zillow last checked:
Listing updated:
Listed by:
Christie Deaton 0653182 817-522-2104,
Berkshire HathawayHS PenFed TX 817-442-5345,
Rick Sleeper 0762772 817-269-1475,
Berkshire HathawayHS PenFed TX
Bought with:
Hazel King
Berkshire HathawayHS Worldwide
Source: NTREIS,MLS#: 21028331
Facts & features
Interior
Bedrooms & bathrooms
- Bedrooms: 5
- Bathrooms: 5
- Full bathrooms: 4
- 1/2 bathrooms: 1
Primary bedroom
- Level: First
- Dimensions: 15 x 15
Primary bedroom
- Level: First
- Dimensions: 10 x 12
Bedroom
- Level: First
- Dimensions: 11 x 10
Bedroom
- Level: First
- Dimensions: 11 x 10
Bedroom
- Level: First
- Dimensions: 11 x 12
Primary bathroom
- Level: First
- Dimensions: 17 x 8
Other
- Level: First
- Dimensions: 8 x 9
Other
- Level: First
- Dimensions: 11 x 5
Other
- Level: Second
- Dimensions: 9 x 10
Kitchen
- Level: First
- Dimensions: 21 x 17
Living room
- Level: First
- Dimensions: 20 x 24
Living room
- Level: First
- Dimensions: 17 x 13
Loft
- Level: Second
- Dimensions: 18 x 11
Heating
- Central, Fireplace(s), Heat Pump
Cooling
- Central Air, Ceiling Fan(s), Electric
Appliances
- Included: Built-In Gas Range, Built-In Refrigerator, Dishwasher, Disposal, Microwave, Range, Some Commercial Grade, Vented Exhaust Fan
Features
- Built-in Features, Chandelier, Decorative/Designer Lighting Fixtures, Eat-in Kitchen, High Speed Internet, In-Law Floorplan, Kitchen Island, Multiple Master Suites, Open Floorplan, Cable TV, Vaulted Ceiling(s), Walk-In Closet(s), Wired for Sound
- Flooring: Carpet, Ceramic Tile, Marble
- Windows: Shutters, Window Coverings
- Has basement: No
- Number of fireplaces: 1
- Fireplace features: Gas Log
Interior area
- Total interior livable area: 3,331 sqft
Property
Parking
- Total spaces: 3
- Parking features: Attached Carport, Additional Parking, Garage, Garage Door Opener, Boat, RV Access/Parking
- Attached garage spaces: 1
- Carport spaces: 2
- Covered spaces: 3
Features
- Levels: Two
- Stories: 2
- Patio & porch: Covered
- Exterior features: Lighting, Outdoor Living Area, RV Hookup
- Pool features: None
- Fencing: Wood
Lot
- Size: 0.88 Acres
Details
- Parcel number: 41197712
Construction
Type & style
- Home type: SingleFamily
- Architectural style: Traditional,Detached
- Property subtype: Single Family Residence
Materials
- Brick, Rock, Stone, Stucco
- Foundation: Slab
- Roof: Composition
Condition
- Year built: 2013
Utilities & green energy
- Sewer: Septic Tank
- Water: Public
- Utilities for property: Propane, Septic Available, Water Available, Cable Available
Community & HOA
Community
- Subdivision: Kenyon Add
HOA
- Has HOA: No
Location
- Region: Keller
Financial & listing details
- Tax assessed value: $918,490
- Annual tax amount: $12,845
- Date on market: 8/20/2025
- Cumulative days on market: 1 day
- Listing terms: Cash,Conventional,VA Loan
- Exclusions: All TV's (mounts stay), Soundbar, Garage Cabinets.
Price history
| Date | Event | Price |
|---|---|---|
| 8/29/2025 | Sold | -- |
Source: NTREIS #21028331 Report a problem | ||
| 8/28/2025 | Pending sale | $899,000$270/sqft |
Source: NTREIS #21028331 Report a problem | ||
| 8/21/2025 | Contingent | $899,000$270/sqft |
Source: NTREIS #21028331 Report a problem | ||
| 8/20/2025 | Listed for sale | $899,000+37.7%$270/sqft |
Source: NTREIS #21028331 Report a problem | ||
| 8/10/2019 | Listing removed | $653,000$196/sqft |
Source: Action Realty Group #14074725 Report a problem | ||
| 7/7/2019 | Pending sale | $653,000$196/sqft |
Source: Action Realty Group #14074725 Report a problem | ||
| 6/5/2019 | Price change | $653,000-2.5%$196/sqft |
Source: Action Realty Group #14074725 Report a problem | ||
| 5/19/2019 | Price change | $669,900-0.7%$201/sqft |
Source: Action Realty Group #14074725 Report a problem | ||
| 4/30/2019 | Listed for sale | $674,900+462.9%$203/sqft |
Source: Action Realty Group #14074725 Report a problem | ||
| 10/19/2012 | Listing removed | $119,900$36/sqft |
Source: Trine Realty, LLC #11814116 Report a problem | ||
| 8/1/2012 | Listed for sale | $119,900-14.4%$36/sqft |
Source: Steven Trine #11814116 Report a problem | ||
| 4/8/2011 | Listing removed | $140,000$42/sqft |
Source: Century 21 Mike Bowman, Inc. #11344824 Report a problem | ||
| 3/4/2011 | Price change | $140,000+12%$42/sqft |
Source: Century 21 Mike Bowman, Inc. #11344824 Report a problem | ||
| 2/17/2011 | Price change | $125,000-10.7%$38/sqft |
Source: Jack Hines Co. #11476264 Report a problem | ||
| 2/2/2011 | Price change | $140,000-9.7%$42/sqft |
Source: Century 21 Mike Bowman, Inc. #11344824 Report a problem | ||
| 1/22/2011 | Price change | $155,000+24%$47/sqft |
Source: Century 21 Mike Bowman, Inc. #11344824 Report a problem | ||
| 9/21/2010 | Listed for sale | $125,000$38/sqft |
Source: Jack Hines Co. #11476264 Report a problem | ||
Public tax history
| Year | Property taxes | Tax assessment |
|---|---|---|
| 2025 | $11,457 +5.7% | $918,490 |
| 2024 | $10,838 +6.1% | $918,490 +18.8% |
| 2023 | $10,211 -12.6% | $773,222 +19.9% |
| 2022 | $11,686 +3.3% | $645,012 +24.2% |
| 2021 | $11,314 -3.7% | $519,249 -0.3% |
| 2020 | $11,749 +2.4% | $520,795 +3.5% |
| 2019 | $11,470 +1.4% | $503,329 +7% |
| 2018 | $11,314 +5% | $470,536 +1.7% |
| 2017 | $10,773 +8.7% | $462,825 +15.1% |
| 2016 | $9,910 +272.5% | $402,057 -8.7% |
| 2015 | $2,660 | $440,343 +333.4% |
| 2014 | $2,660 | $101,600 +35.5% |
| 2013 | -- | $75,000 +11.1% |
| 2012 | -- | $67,500 |
| 2011 | -- | $67,500 |
| 2010 | -- | $67,500 |
| 2009 | -- | $67,500 |
| 2008 | -- | $67,500 +68.8% |
| 2007 | -- | $40,000 |
Find assessor info on the county website
Neighborhood: 76248
Nearby homes
- $649,0003 bd2 ba1.8k sqft1116 Hillside Dr, Keller, TX 76248Off Market
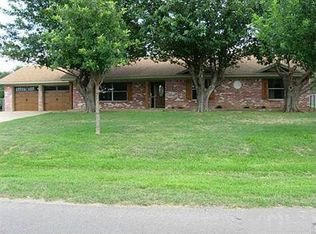
- $618,5003 bd2 ba1.6k sqft1206 Hillside Dr, Keller, TX 76248Off Market
- $595,4003 bd2 ba-- sqft1201 Hillview Dr, Keller, TX 76248Off Market
- $603,8003 bd2 ba2.8k sqft1201 Hillview Dr, Keller, TX 76248Off Market
- $647,2004 bd2 ba2k sqft1112 Hillside Dr, Keller, TX 76248Off Market
- $520,3003 bd2 ba1.7k sqft1208 Hillside Dr, Keller, TX 76248Off Market
- $669,4003 bd3 ba2.2k sqft1201 Hillside Dr, Keller, TX 76248Off Market
- $627,5004 bd2 ba2.7k sqft1205 Hillview Dr, Keller, TX 76248Off Market
Nearby schools
GreatSchools rating
- 9/10Keller-Harvel Elementary SchoolGrades: PK-4Distance: 1.2 mi
- 8/10Keller Middle SchoolGrades: 7-8Distance: 1.8 mi
- 8/10Keller High SchoolGrades: 9-12Distance: 1 mi
Schools provided by the listing agent
- Elementary: Kellerharv
- Middle: Keller
- High: Keller
- District: Keller ISD
Source: NTREIS. This data may not be complete. We recommend contacting the local school district to confirm school assignments for this home.
Get a cash offer in 3 minutes
Find out how much your home could sell for in as little as 3 minutes with a no-obligation cash offer.
Estimated market value
$892,700
Get a cash offer in 3 minutes
Find out how much your home could sell for in as little as 3 minutes with a no-obligation cash offer.
Estimated market value
$892,700
- Texas
- Tarrant County
- Keller
- 76248
- 1200 Hillside Dr
Nearby cities
Nearby neighborhoods
Nearby zip codes
Other Keller Topics
