Skip main navigation
Active
  • Price cut: $5K (7/10)
    $549,999

    1200 I Ave, Boulder City, NV 89005

    4beds
    3,192sqft
    : 
    Loading
    Get pre-qualified
    Single Family Residence
    Built in 1962
    8,276 Square Feet Lot
    $-- Zestimate®
    $172/sqft
    $-- HOA

    What's special

    Koi pond areaSpacious homeNearly a quarter-acre lotSkylights throughout the homeLuxury kitchenHigh-end appliancesTwo massive great rooms
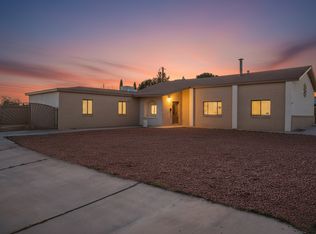
    Motivated Seller! Exceptional opportunity to own a truly unique Boulder City Pool Property offering incredible Space, Privacy, and Versatility on nearly a Quarter-Acre lot. This Spacious Home features a Luxury Kitchen equipped with High-End Appliances, abundant workspace, and generous storage. Skylights throughout the home fill the Living areas, Kitchen, and Bathrooms with natural light, creating a bright and inviting atmosphere. Designed for comfortable living and entertaining, the home boasts Two Massive Great Rooms, a Luxurious Primary Suite, and a highly functional Floor Plan. Step outside to enjoy your own Private Oasis featuring a Sparkling Pool that is solar heated, Koi Pond area, space for Batting Cage, Garden Area with Southern Exposure, and multiple outdoor spaces ready for recreation, relaxation, or future possibilities. The Oversized Corner Lot provides exceptional parking capacity with room for RVs, Boats, Trailers, and Multiple Vehicles, plus NO HOA! The Private Backyard offers remarkable seclusion with no direct rear neighbors overlooking the property. Conveniently located near Downtown Boulder City, Schools, Parks, Shopping, and Local Amenities, this Rare Property offers an unmatched combination of space, amenities, and small town lifestyle!
    81 days
    |
    1,479
    |
    47
    |

    Zillow last checked:

    Listing updated:

    Listed by:

    Amber L. Bartholomew S.0170853 702-293-0000,

    Desert Sun Realty

    Source: LVR,MLS#: 2777899MLS LogoOriginating MLS: Greater Las Vegas Association of Realtors Inc

      Facts & features

      Interior

      Bedrooms & bathrooms
      • Bedrooms: 4
      • Bathrooms: 3
      • Full bathrooms: 2
      • 3/4 bathrooms: 1
      Primary bedroom
      • Description: 2 Pbr's,Ceiling Fan,Ceiling Light,Downstairs,Walk-In Closet(s)
      • Dimensions: 23x17
      Primary bedroom
      • Description: Ceiling Fan,Ceiling Light,Custom Closet,Pbr Separate From Other,Upstairs,Walk-In Closet(s)
      • Dimensions: 23x14
      Bedroom 3
      • Description: Ceiling Fan,Ceiling Light,Downstairs,No Closet
      • Dimensions: 12x11
      Primary bathroom
      • Description: Shower Only
      Primary bathroom
      • Description: Double Sink,Separate Shower,Tub With Jets
      Dining room
      • Description: Dining Area,Living Room/Dining Combo
      • Dimensions: 13x9
      Kitchen
      • Description: Breakfast Bar/Counter,Granite Countertops,Walk-in Pantry
      Living room
      • Description: Front
      • Dimensions: 26x18
      Heating
      • Central, Electric
      Cooling
      • Central Air, Electric
      Appliances
      • Included: Built-In Electric Oven, Double Oven, Dishwasher, Electric Cooktop, Electric Water Heater, Disposal, Microwave, Refrigerator, Water Heater
      • Laundry: Electric Dryer Hookup, Main Level, Laundry Room
      Features
      • Bedroom on Main Level, Ceiling Fan(s), Solar Tube(s)
      • Flooring: Carpet, Hardwood
      • Windows: Double Pane Windows
      • Has fireplace: No
      Interior area
      • Total structure area: 3,192
      • Total interior livable area: 3,192 sqft
      Video & virtual tour

      Property

      Parking
      • Total spaces: 1
      • Parking features: Attached Carport, Open
      • Carport spaces: 1
      • Has uncovered spaces: Yes
      Accessibility
      • Accessibility features: Grab Bars, Accessible Approach with Ramp
      Features
      • Stories: 2
      • Exterior features: Private Yard
      • Has private pool: Yes
      • Pool features: In Ground, Private, Solar Heat
      • Fencing: Block,Back Yard
      Lot
      • Size: 8,276 Square Feet
      • Features: Corner Lot, Cul-De-Sac, Trees, < 1/4 Acre
      Details
      • Parcel number: 18609711020
      • Zoning description: Single Family
      • Horse amenities: None

      Construction

      Type & style
      • Home type: SingleFamily
      • Architectural style: Two Story
      • Property subtype: Single Family Residence
      Materials
      • Frame, Stucco
      • Roof: Composition,Pitched,Shingle
      Condition
      • Resale
      • Year built: 1962

      Utilities & green energy

      • Electric: Photovoltaics None
      • Sewer: Public Sewer
      • Water: Public
      • Utilities for property: Electricity Available
      Green energy
      • Energy efficient items: Windows

      Community & HOA

      Community
      • Subdivision: Boulder City #02
      HOA
      • Has HOA: No
      • Amenities included: None
      Location
      • Region: Boulder City

      Financial & listing details

      • Price per square foot: $172/sqft
      • Annual tax amount: $2,178
      • Date on market: 5/1/2026
      • Listing agreement: Exclusive Right To Sell
      • Listing terms: Cash,Conventional
      • Ownership: Single Family Residential
      • Electric utility on property: Yes

        Estimated market value

        Not available

        Estimated sales range

        Not available

        $2,397/mo

        Price history

        DateEventPrice
        7/10/2026Price change$549,999-0.9%$172/sqft
        Source: LVR #2777899 Report a problem
        7/1/2026Price change$554,999-0.9%$174/sqft
        Source: LVR #2777899 Report a problem
        6/19/2026Price change$559,999-1.8%$175/sqft
        Source: LVR #2777899 Report a problem
        6/13/2026Price change$569,999-1.6%$179/sqft
        Source: LVR #2777899 Report a problem
        5/1/2026Listed for sale$579,000+69.1%$181/sqft
        Source: LVR #2777899 Report a problem
        6/13/2015Listing removed$342,500$107/sqft
        Source: Desert Sun Realty #1458523 Report a problem
        4/30/2015Pending sale$342,500$107/sqft
        Source: Desert Sun Realty #1458523 Report a problem
        4/30/2015Listed for sale$342,500$107/sqft
        Source: Desert Sun Realty #1458523 Report a problem
        9/6/2014Listing removed$342,500$107/sqft
        Source: Desert Sun Realty #1458523 Report a problem
        8/16/2014Price change$342,500-2%$107/sqft
        Source: Desert Sun Realty #1458523 Report a problem
        7/26/2014Price change$349,500-7.9%$109/sqft
        Source: Desert Sun Realty #1458523 Report a problem
        6/29/2014Listed for sale$379,500$119/sqft
        Source: Desert Sun Realty #1458523 Report a problem

        Public tax history

        Tax history is unavailable.

        Monthly payment

        Est. payment

        Payment breakdown

        Explore the cost of this home by adjusting the details. Changes won't be saved.
        All calculations are estimates and provided by Zillow, Inc. for informational purposes only. Actual amounts may vary.
        HOA fees may include property taxes on listings classified as Co-Ops. Contact the listing agent and/or owner for fee details.
        Mortgage interest rates are dependent on a number of factors, including credit score, down payment, and repayment length. Interest rate data provided by Zillow Group Marketplace, Inc. as of 1/1/1970 from various mortgage lenders with which we have lead or other similar arrangements; the Estimated Payment is an average of those rates.
        See how much you could borrow to make a competitive offer.

        Climate risks

        Neighborhood: 89005

        Getting around

        28 / 100
        Car-Dependent
        30 / 100
        Somewhat Bikeable

        Nearby schools

        GreatSchools rating
        Schools provided by the listing agent
        • Elementary: Mitchell,King, Martha
        • Middle: Garrett Elton M.
        • High: Boulder City

        Source: LVR. This data may not be complete. We recommend contacting the local school district to confirm school assignments for this home.

        A local agent can set up tours, give advice and negotiate with sellers.

        Browse local experts

        Similar homes