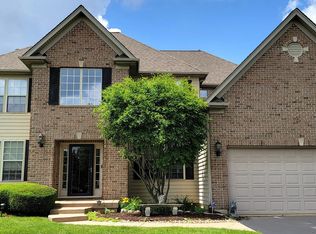
A stunning custom-built home is now available in Blackberry Creek. Located in charming Elburn, Illinois, this property is designed for modern living with high-end finishes throughout. This home features five spacious bedrooms, 3.1 baths and an open floor plan with 10-foot ceilings on the main level. Notable interior details include a two-story foyer, crown molding, wide-plank floors, shiplap wall treatments and a family room with a barn wood beamed ceiling and stacked-stone gas fireplace. The gourmet kitchen, which includes a large eating area, is equipped with an oversized island, quartz countertops, stainless steel appliances and a butler's pantry with a dedicated coffee bar. The primary suite offers a tray ceiling with wood inlay. The primary bath includes a dual vanity, a double shower and a large walk-in closet. Additionally there are 3 generous bedrooms with ample closet space. The deep-pour, fully finished basement provides two recreation areas: one for family movies with surround sound and a built-in bar featuring leathered granite countertops, and a second area perfect for an in-home office or gym. It also includes an additional half bath that can easily be converted to a full bath. The exterior is perfect for entertaining featuring a paver patio, covered pergola, hot tub, and a built-in brick fireplace. The property also includes an oversized three-car garage and is conveniently located near downtown shopping, restaurants, the Metra train, Rt. 47 and I-88. This home is a true gem and ready for a family to make new memories.
Closed
$725,000
1200 Independence Ave, Elburn, IL 60119
5beds
3,280sqft
Single Family Residence
Built in 2020
0.28 Acres Lot
$678,400 Zestimate®
$221/sqft
$4,733 Estimated rent
Home value
$678,400
$644,000 - $712,000
$4,733/mo
Zestimate® history
Owner options
List your home for rent
$4,733/mo
Rent Zestimate®
Find your next renter with Zillow Rental Manager. Plus, with online applications, you can quickly screen prospective tenants – for free.
$4,733/mo
Rent Zestimate®
Refinance and save
$5,395/mo
Est. payment
Refinancing to a lower rate could help reduce your monthly payments and save thousands over the life of the loan.
$5,395/mo
Est. payment
Explore your selling options
Work with a Zillow partner agent
Leverage their expertise and Zillow's premium Showcase listings to get your home seen by more buyers.
Get startedList with your own agent
Get your home in front of millions of buyers by listing it on Zillow.
Learn how to do itSell it yourself
Take full control of how buyers see your home on Zillow by listing For Sale by Owner (FSBO).
List your homeWhat's special
Zillow last checked:
Listing updated:
Listing courtesy of:
Michelle Collingbourne 630-688-8207,
RE/MAX All Pro - St Charles
Bought with:
Kelly Lach
HomeSmart Connect LLC
Source: MRED as distributed by MLS GRID,MLS#: 12653628
Facts & features
Interior
Bedrooms & bathrooms
- Bedrooms: 5
- Bathrooms: 4
- Full bathrooms: 3
- 1/2 bathrooms: 1
Primary bedroom
- Features: Flooring (Carpet), Bathroom (Full, Double Sink, Tub & Separate Shwr)
- Level: Second
- Area: 252 Square Feet
- Dimensions: 18X14
Bedroom 2
- Features: Flooring (Carpet)
- Level: Second
- Area: 156 Square Feet
- Dimensions: 13X12
Bedroom 3
- Features: Flooring (Carpet)
- Level: Second
- Area: 132 Square Feet
- Dimensions: 12X11
Bedroom 4
- Features: Flooring (Carpet)
- Level: Second
- Area: 132 Square Feet
- Dimensions: 12X11
Bedroom 5
- Features: Flooring (Carpet)
- Level: Main
- Area: 132 Square Feet
- Dimensions: 12X11
Den
- Features: Flooring (Hardwood)
- Level: Main
- Area: 121 Square Feet
- Dimensions: 11X11
Dining room
- Features: Flooring (Hardwood)
- Level: Main
- Area: 180 Square Feet
- Dimensions: 15X12
Eating area
- Features: Flooring (Hardwood)
- Level: Main
- Area: 150 Square Feet
- Dimensions: 10X15
Exercise room
- Features: Flooring (Luxury Vinyl)
- Level: Basement
- Area: 247 Square Feet
- Dimensions: 19X13
Family room
- Features: Flooring (Hardwood)
- Level: Main
- Area: 272 Square Feet
- Dimensions: 17X16
Kitchen
- Features: Kitchen (Eating Area-Breakfast Bar, Eating Area-Table Space, Island, Pantry-Walk-in, Custom Cabinetry, SolidSurfaceCounter), Flooring (Hardwood)
- Level: Main
- Area: 180 Square Feet
- Dimensions: 12X15
Laundry
- Features: Flooring (Porcelain Tile)
- Level: Second
- Area: 80 Square Feet
- Dimensions: 8X10
Recreation room
- Features: Flooring (Luxury Vinyl)
- Level: Basement
- Area: 676 Square Feet
- Dimensions: 26X26
Storage
- Level: Basement
- Area: 418 Square Feet
- Dimensions: 22X19
Other
- Level: Basement
- Area: 240 Square Feet
- Dimensions: 15X16
Heating
- Natural Gas
Cooling
- Central Air
Appliances
- Included: Microwave, Dishwasher, High End Refrigerator, Freezer, Washer, Dryer, Disposal, Stainless Steel Appliance(s), Wine Refrigerator, Cooktop, Oven, Range Hood, Humidifier
- Laundry: Upper Level, Gas Dryer Hookup, Sink
Features
- Wet Bar, 1st Floor Bedroom, In-Law Floorplan, 1st Floor Full Bath, High Ceilings, Separate Dining Room, Pantry, Quartz Counters
- Flooring: Hardwood, Carpet
- Windows: Screens
- Basement: Finished,Crawl Space,Rec/Family Area,Storage Space,Full
- Attic: Dormer,Pull Down Stair
- Number of fireplaces: 1
- Fireplace features: Attached Fireplace Doors/Screen, Gas Log, Gas Starter, Masonry, Family Room
Interior area
- Total structure area: 3,668
- Total interior livable area: 3,280 sqft
- Finished area below ground: 820
Property
Parking
- Total spaces: 3
- Parking features: Asphalt, Garage Door Opener, Yes, Garage Owned, Attached, Garage
- Attached garage spaces: 3
- Has uncovered spaces: Yes
Accessibility
- Accessibility features: No Disability Access
Features
- Stories: 2
- Patio & porch: Patio
- Has spa: Yes
- Spa features: Outdoor Hot Tub
- Fencing: Fenced
- Has view: Yes
- View description: Water, Front of Property
- Has water view: Yes
- Water view: Water,Front of Property
Lot
- Size: 0.28 Acres
- Features: Corner Lot, Landscaped
Details
- Additional structures: Pergola
- Parcel number: 1109303020
- Special conditions: None
- Other equipment: TV-Cable, Ceiling Fan(s), Sump Pump, Radon Mitigation System
Construction
Type & style
- Home type: SingleFamily
- Architectural style: Traditional
- Property subtype: Single Family Residence
Materials
- Vinyl Siding, Stone
- Foundation: Concrete Perimeter
- Roof: Asphalt
Condition
- New construction: No
- Year built: 2020
Utilities & green energy
- Sewer: Public Sewer
- Water: Public
Community & neighborhood
Security
- Security features: Carbon Monoxide Detector(s)
Community
- Community features: Park, Sidewalks, Street Paved, Street Lights
Location
- Region: Elburn
- Subdivision: Blackberry Creek
HOA & financial
HOA
- Has HOA: Yes
- HOA fee: $200 annually
- Services included: Insurance, Other
Other
Other facts
- Listing terms: Conventional
- Ownership: Fee Simple w/ HO Assn.
Price history
| Date | Event | Price |
|---|---|---|
| 6/30/2026 | Sold | $725,000+5.1%$221/sqft |
Source:  MRED as distributed by MLS GRID #12653628 Report a problem MRED as distributed by MLS GRID #12653628 Report a problem | ||
| 5/27/2026 | Listed for sale | $689,900$210/sqft |
Source: MRED as distributed by MLS GRID #12653628 Report a problem | ||
Public tax history
Tax history is unavailable.
Neighborhood: 60119
Nearby schools
GreatSchools rating
- 9/10Kaneland Blackberry Creek Elementary SchoolGrades: PK-5Distance: 0.6 mi
- 8/10Harter Middle SchoolGrades: 6-8Distance: 5.4 mi
- 6/10Kaneland Senior High SchoolGrades: 9-12Distance: 4.3 mi
Schools provided by the listing agent
- Elementary: Blackberry Creek Elementary Scho
- High: Kaneland High School
- District: 302
Source: MRED as distributed by MLS GRID. This data may not be complete. We recommend contacting the local school district to confirm school assignments for this home.
Get a cash offer in 3 minutes
Find out how much your home could sell for in as little as 3 minutes with a no-obligation cash offer.
Estimated market value
$678,400
Get a cash offer in 3 minutes
Find out how much your home could sell for in as little as 3 minutes with a no-obligation cash offer.
Estimated market value
$678,400
- Illinois
- Kane County
- Elburn
- 60119
- 1200 Independence Ave
Nearby cities
Nearby zip codes
Other Elburn Topics
