Enjoy the best of Lantana living in this stunning Highland Smart Home perfectly situated on a spacious corner lot, complete with an oversized 2.5-car garage and a recently replaced roof. From the moment you arrive, the gorgeous curb appeal captivates you with its fresh landscaping and lovely stone and brick elevation. Step inside to discover an open-concept floor plan adorned with extensive hand-scraped wood flooring, soaring ceilings, and elegant wrought iron spindles. Designed for effortless everyday living and entertaining, the heart of the home features a cozy stone fireplace in the living room. The chef's kitchen is a true centerpiece, boasting sleek granite countertops, stainless steel appliances, a pantry, an island with a breakfast bar, and a built-in planning center. Working from home is a pleasure in the dedicated home office enclosed by beautiful French doors. Retreat to the downstairs primary suite showcasing blackout shades, a dual-sink extended vanity, a deep soaking tub, a separate shower, and a huge walk-in closet. Upstairs, the entertainment options are endless with a large game room and a high-tech media room equipped with a projector, screen, and dimmable lighting. Each secondary bedroom is generously sized and offers its own walk-in closet. Unwind in your fully enclosed backyard where a covered patio with a ceiling fan and roller shades awaits your outdoor relaxation. Lantana amenities include a golf course, pools, splash pad, parks, playgrounds, fitness centers, tennis, pickleball, miles of trails, tons of community events, and more. Take a first-person look at this gorgeous home! Click the Virtual Tour link to see the 3D Tour!
Sold
Price Unknown
1200 Jasmine St, Lantana, TX 76226
4beds
3,376sqft
Single Family Residence
Built in 2012
8,712 Square Feet Lot
$608,500 Zestimate®
$--/sqft
$3,787 Estimated rent
Home value
$608,500
$578,000 - $639,000
$3,787/mo
Zestimate® history
Owner options
List your home for rent
$3,787/mo
Rent Zestimate®
Find your next renter with Zillow Rental Manager. Plus, with online applications, you can quickly screen prospective tenants – for free.
$3,787/mo
Rent Zestimate®
Refinance and save
$122/mo
Est. payment
Refinancing to a lower rate could help reduce your monthly payments and save thousands over the life of the loan.
$122/mo
Est. payment
Explore your selling options
Work with a Zillow partner agent
Leverage their expertise and Zillow's premium Showcase listings to get your home seen by more buyers.
Get startedList with your own agent
Get your home in front of millions of buyers by listing it on Zillow.
Learn how to do itSell it yourself
Take full control of how buyers see your home on Zillow by listing For Sale by Owner (FSBO).
List your homeWhat's special
Fully enclosed backyardBuilt-in planning centerOpen-concept floor planStainless steel appliancesExtensive hand-scraped wood flooringSpacious corner lotGorgeous curb appeal
Zillow last checked:
Listing updated:
Listed by:
Russell Rhodes 0484034 972-899-5600,
Berkshire HathawayHS PenFed TX 972-899-5600
Bought with:
Russell Rhodes, 0484034
Berkshire HathawayHS PenFed TX
Source: NTREIS,MLS#: 21306398
Facts & features
Interior
Bedrooms & bathrooms
- Bedrooms: 4
- Bathrooms: 4
- Full bathrooms: 3
- 1/2 bathrooms: 1
Primary bedroom
- Features: Dual Sinks, En Suite Bathroom, Garden Tub/Roman Tub, Linen Closet, Separate Shower, Walk-In Closet(s)
- Level: First
- Dimensions: 17 x 14
Bedroom
- Features: Walk-In Closet(s)
- Level: Second
- Dimensions: 12 x 11
Bedroom
- Features: Walk-In Closet(s)
- Level: Second
- Dimensions: 12 x 10
Bedroom
- Features: Walk-In Closet(s)
- Level: Second
- Dimensions: 11 x 11
Breakfast room nook
- Features: Built-in Features
- Level: First
- Dimensions: 12 x 10
Dining room
- Level: First
- Dimensions: 12 x 12
Game room
- Level: Second
- Dimensions: 18 x 13
Kitchen
- Features: Breakfast Bar, Built-in Features, Eat-in Kitchen, Granite Counters, Kitchen Island, Pantry
- Level: First
- Dimensions: 18 x 10
Living room
- Features: Fireplace
- Level: First
- Dimensions: 18 x 15
Media room
- Level: Second
- Dimensions: 17 x 13
Office
- Level: First
- Dimensions: 12 x 12
Utility room
- Features: Utility Room
- Level: First
- Dimensions: 7 x 7
Heating
- Central, Electric, Zoned
Cooling
- Central Air, Ceiling Fan(s), Electric, Zoned
Appliances
- Included: Some Gas Appliances, Dishwasher, Electric Oven, Gas Cooktop, Disposal, Microwave, Plumbed For Gas, Vented Exhaust Fan
- Laundry: Washer Hookup, Electric Dryer Hookup, Laundry in Utility Room
Features
- Double Vanity, Eat-in Kitchen, Granite Counters, High Speed Internet, Kitchen Island, Open Floorplan, Pantry, Cable TV, Vaulted Ceiling(s), Walk-In Closet(s), Wired for Sound
- Flooring: Tile, Wood
- Windows: Window Coverings
- Has basement: No
- Number of fireplaces: 1
- Fireplace features: Family Room, Gas Log, Gas Starter, Stone
Interior area
- Total interior livable area: 3,376 sqft
Property
Parking
- Total spaces: 2
- Parking features: Driveway, Garage Faces Front, Garage, Garage Door Opener, Oversized
- Attached garage spaces: 2
Features
- Levels: Two
- Stories: 2
- Patio & porch: Front Porch, Patio, Covered
- Exterior features: Private Yard, Rain Gutters
- Pool features: None, Community
- Fencing: Wood
Lot
- Size: 8,712 Square Feet
- Features: Corner Lot, Landscaped, Subdivision, Sprinkler System
Details
- Parcel number: R529340
Construction
Type & style
- Home type: SingleFamily
- Architectural style: Traditional,Detached
- Property subtype: Single Family Residence
Materials
- Brick, Rock, Stone
- Foundation: Slab
- Roof: Composition
Condition
- Year built: 2012
Utilities & green energy
- Sewer: Public Sewer
- Water: Public
- Utilities for property: Sewer Available, Water Available, Cable Available
Community & HOA
Community
- Features: Clubhouse, Fitness Center, Golf, Lake, Other, Playground, Park, Pickleball, Pool, Restaurant, Sidewalks, Tennis Court(s), Trails/Paths
- Subdivision: Bandera Of Lantana
HOA
- Has HOA: Yes
- Amenities included: Maintenance Front Yard
- Services included: Association Management, Maintenance Grounds
- HOA fee: $122 monthly
- HOA name: Insight Association Management
- HOA phone: 214-494-6002
Location
- Region: Lantana
Financial & listing details
- Tax assessed value: $614,000
- Annual tax amount: $13,525
- Date on market: 6/19/2026
- Cumulative days on market: 25 days
- Listing terms: Relocation Property
- Exclusions: Wall mounted TVs (mounts stay)
Price history
| Date | Event | Price |
|---|---|---|
| 8/12/2026 | Sold | -- |
Source: NTREIS #21306398 Report a problem | ||
| 7/15/2026 | Pending sale | $615,000$182/sqft |
Source: BHHS broker feed #21306398 Report a problem | ||
| 7/14/2026 | Contingent | $615,000$182/sqft |
Source: NTREIS #21306398 Report a problem | ||
| 6/19/2026 | Listed for sale | $615,000-1.6%$182/sqft |
Source: NTREIS #21306398 Report a problem | ||
| 7/17/2023 | Sold | -- |
Source: NTREIS #20337834 Report a problem | ||
| 6/9/2023 | Pending sale | $625,000$185/sqft |
Source: NTREIS #20337834 Report a problem | ||
| 6/3/2023 | Contingent | $625,000$185/sqft |
Source: NTREIS #20337834 Report a problem | ||
| 5/24/2023 | Listed for sale | $625,000+16.6%$185/sqft |
Source: NTREIS #20337834 Report a problem | ||
| 9/17/2021 | Sold | -- |
Source: Dave Perry Miller RE solds #14632614_76226 Report a problem | ||
| 9/1/2021 | Pending sale | $536,000$159/sqft |
Source: NTREIS #14632614 Report a problem | ||
| 7/23/2021 | Listed for sale | $536,000+37.8%$159/sqft |
Source: NTREIS #14632614 Report a problem | ||
| 12/27/2017 | Sold | -- |
Source: Agent Provided Report a problem | ||
| 12/4/2017 | Pending sale | $389,000$115/sqft |
Source: Coldwell Banker Apex Realtors #13711400 Report a problem | ||
| 11/7/2017 | Price change | $389,000+2.6%$115/sqft |
Source: Coldwell Banker Apex Realtors #13711400 Report a problem | ||
| 11/6/2017 | Price change | $379,000-2.6%$112/sqft |
Source: Coldwell Banker Apex Realtors #13711400 Report a problem | ||
| 10/16/2017 | Price change | $389,000-4.9%$115/sqft |
Source: RE/MAX DFW Associates #13711400 Report a problem | ||
| 10/13/2017 | Listed for sale | $409,000$121/sqft |
Source: RE/MAX DFW Associates #13711400 Report a problem | ||
Public tax history
| Year | Property taxes | Tax assessment |
|---|---|---|
| 2025 | $13,525 -4.4% | $614,000 -6.1% |
| 2024 | $14,144 +47.4% | $653,879 +23.9% |
| 2023 | $9,594 -8.7% | $527,956 +10% |
| 2022 | $10,509 +17.2% | $479,960 +23.2% |
| 2021 | $8,970 +0.1% | $389,673 +4.2% |
| 2020 | $8,963 -3% | $374,145 +1% |
| 2019 | $9,243 -2% | $370,296 +2.4% |
| 2018 | $9,430 +4.9% | $361,441 +2.2% |
| 2017 | $8,989 | $353,670 +5.2% |
| 2016 | $8,989 +5.7% | $336,182 +10% |
| 2015 | $8,507 | $305,620 -1.6% |
| 2014 | $8,507 | $310,720 +6.9% |
| 2013 | $8,507 | $290,762 +1379.3% |
| 2012 | -- | $19,656 |
| 2011 | -- | $19,656 -50% |
| 2010 | -- | $39,313 |
| 2009 | -- | $39,313 |
Find assessor info on the county website
Neighborhood: Lantana
Nearby homes
- $563,2004 bd4 ba3.4k sqft1212 Jasmine St, Argyle, TX 76226Off Market

- $574,1004 bd3 ba3.4k sqft1216 Jasmine St, Argyle, TX 76226Off Market
- $700,9004 bd3 ba3.2k sqft8312 Bayberry Ave, Argyle, TX 76226Off Market
- $493,3003 bd3 ba2.1k sqft8317 Bayberry Ave, Argyle, TX 76226Off Market
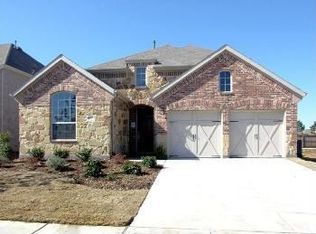
- $549,5004 bd3 ba2.9k sqft8321 Bayberry Ave, Argyle, TX 76226Off Market
- $591,4005 bd5 ba3.8k sqft8313 Bayberry Ave, Argyle, TX 76226Off Market
- $443,7003 bd2 ba2k sqft1220 Jasmine St, Argyle, TX 76226Off Market
- $514,6004 bd2 ba2.1k sqft8401 Bayberry Ave, Argyle, TX 76226Off Market
Nearby schools
GreatSchools rating
- 9/10Blanton Elementary SchoolGrades: PK-5Distance: 1 mi
- 9/10Harpool Middle SchoolGrades: 6-8Distance: 1.1 mi
- 7/10Guyer High SchoolGrades: 9-12Distance: 2.4 mi
Schools provided by the listing agent
- Elementary: Annie Webb Blanton
- Middle: Tom Harpool
- High: Guyer
- District: Denton ISD
Source: NTREIS. This data may not be complete. We recommend contacting the local school district to confirm school assignments for this home.
Get a cash offer in 3 minutes
Find out how much your home could sell for in as little as 3 minutes with a no-obligation cash offer.
Estimated market value
$608,500
Get a cash offer in 3 minutes
Find out how much your home could sell for in as little as 3 minutes with a no-obligation cash offer.
Estimated market value
$608,500
- Texas
- Denton County
- Argyle
- 76226
- Lantana
- 1200 Jasmine St
