Skip main navigation
Pending
  • $345,000

    1200 Kerrigan Ln, Raleigh, NC 27603

    3beds
    1,706sqft
    : 
    $2,067/mo
    Get pre-qualified
    Single Family Residence, Residential
    Built in 1992
    0.79 Acres Lot
    $342,000 Zestimate®
    $202/sqft
    $13/mo HOA

    What's special

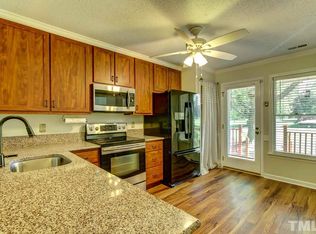
    Front porchCenter islandKitchen with granite countersTwo storage shedsStainless steel appliances
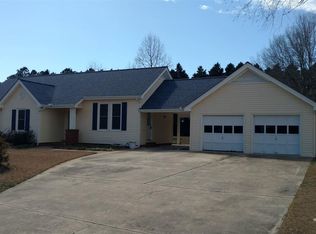
    Imagine this...sitting in your rocking chair on the front porch, coffee in hand, listening to the birds before the world wakes up. Ahhh! Welcome to 1200 Kerrigan Ln. Come inside and enjoy all the things...a separate dining room for holiday gatherings, a kitchen with granite counters, center island, stainless steel appliances and an eat-in breakfast nook complete with views of the large (.79 acre lot) backyard. The family room has a wood-burning fireplace for those cold winter nights. Perfect for a blanket and a Netflix binge. Just off of the family room is a large flex room with vaulted ceilings. The options are endless...artist studio? Home office? Media room? Reading nook? Library? Yoga studio? Music room? You get to choose. Outside offers up a large deck for grilling, outdoor dining or lounging in a chaise with a good book. A fire pit for those nights to linger under the stars. Two storage sheds to hold all the things. And when you're ready to venture out, downtown Raleigh, the farmers market, Lake Benson, and Beech Bluff park are a short drive.
    59 days
    |
    81
    |
    8
    |

    Likely to sell faster than

    Zillow last checked:

    Listing updated:

    Listed by:

    Stacy Danzey 919-337-3010,

    Space Exchange Realty,

    Michelle Fleer 919-749-7137,

    Space Exchange Realty

    Source: Doorify MLS,MLS#: 10173543MLS Logo

      Facts & features

      Interior

      Bedrooms & bathrooms
      • Bedrooms: 3
      • Bathrooms: 3
      • Full bathrooms: 2
      • 1/2 bathrooms: 1
      Heating
      • Electric, Forced Air, Heat Pump
      Cooling
      • Central Air
      Appliances
      • Included: Dishwasher, Dryer, Electric Range, Refrigerator, Stainless Steel Appliance(s), Washer
      • Laundry: In Kitchen, Laundry Closet, Main Level
      Features
      • Bathtub/Shower Combination, Ceiling Fan(s), Eat-in Kitchen, Granite Counters, Kitchen Island, Walk-In Closet(s)
      • Flooring: Carpet, Vinyl
      • Number of fireplaces: 1
      • Fireplace features: Family Room, Wood Burning
      Interior area
      • Total structure area: 1,706
      • Total interior livable area: 1,706 sqft
      • Finished area above ground: 1,706
      • Finished area below ground: 0
      Video & virtual tour

      Property

      Parking
      • Parking features: Driveway, Gravel
      Features
      • Levels: Two
      • Stories: 2
      • Exterior features: Fire Pit, Private Yard, Rain Gutters
      • Has view: Yes
      Lot
      • Size: 0.79 Acres
      • Features: Back Yard, Corner Lot, Front Yard, Hardwood Trees, Landscaped, Level, Many Trees, Private
      Details
      • Additional structures: Shed(s), Storage
      • Parcel number: 1607578938
      • Zoning: R-30
      • Special conditions: Standard

      Construction

      Type & style
      • Home type: SingleFamily
      • Architectural style: Traditional
      • Property subtype: Single Family Residence, Residential
      Materials
      • Vinyl Siding
      • Roof: Shingle
      Condition
      • New construction: No
      • Year built: 1992

      Utilities & green energy

      • Sewer: Septic Tank
      • Water: Well

      Community & HOA

      Community
      • Subdivision: Bristol
      HOA
      • Has HOA: Yes
      • Services included: Unknown
      • HOA fee: $150 annually
      Location
      • Region: Raleigh

      Financial & listing details

      • Price per square foot: $202/sqft
      • Tax assessed value: $305,090
      • Annual tax amount: $1,971
      • Date on market: 6/12/2026

        Estimated market value

        $342,000

        $325,000 - $359,000

        $2,216/mo

        Price history

        DateEventPrice
        6/28/2026Pending sale$345,000$202/sqft
        Source: Doorify MLS #10173543 Report a problem
        6/12/2026Listed for sale$345,000+9.5%$202/sqft
        Source: Doorify MLS #10173543 Report a problem
        3/9/2023Sold$315,000-3%$185/sqft
        Source: Doorify MLS #2482377 Report a problem
        1/30/2023Pending sale$324,900$190/sqft
        Source: Doorify MLS #2482377 Report a problem
        1/13/2023Price change$324,900-1.5%$190/sqft
        Source: Doorify MLS #2482377 Report a problem
        1/6/2023Pending sale$329,900$193/sqft
        Source: Doorify MLS #2482377 Report a problem
        11/23/2022Price change$329,900-2.9%$193/sqft
        Source: Doorify MLS #2482377 Report a problem
        11/4/2022Listed for sale$339,900+6.2%$199/sqft
        Source: Doorify MLS #2482377 Report a problem
        10/5/2021Sold$320,000+9.4%$188/sqft
        Source: Doorify MLS #2406328 Report a problem
        9/13/2021Contingent$292,500$171/sqft
        Source: Doorify MLS #2406328 Report a problem
        9/9/2021Listed for sale$292,500+44.1%$171/sqft
        Source: Doorify MLS #2406328 Report a problem
        2/18/2019Sold$203,000-0.2%$119/sqft
        Source: Doorify MLS #2223673 Report a problem
        12/8/2018Pending sale$203,500$119/sqft
        Source: Homewood Realty, LLC #2223673 Report a problem
        12/5/2018Price change$203,500-1.7%$119/sqft
        Source: Homewood Realty, LLC #2223673 Report a problem
        11/26/2018Price change$207,000-3.7%$121/sqft
        Source: Homewood Realty, LLC #2223673 Report a problem
        11/9/2018Listed for sale$215,000+74.1%$126/sqft
        Source: Homewood Realty, LLC #2223673 Report a problem
        9/19/2018Sold$123,500-2.8%$72/sqft
        Source: Public Record Report a problem
        8/8/2005Sold$127,000$74/sqft
        Source: Public Record Report a problem

        Public tax history

        YearProperty taxesTax assessment
        2025$1,971 +3%$305,090 -3%
        2024$1,915 +17.2%$314,618 +52%
        2023$1,634 +7.9%$206,988
        2022$1,515 +11%$206,988 +8.1%
        2021$1,365 +1.7%$191,450
        2020$1,343 +20.3%$191,450 +42.7%
        2019$1,116 $134,188
        2018$1,116 +14.6%$134,188
        2017$974 +2%$134,188
        2016$955 -5.2%$134,188 -5.6%
        2015$1,007 $142,102
        2014-- $142,102
        2013-- $142,102
        2012-- $142,102
        2011-- $142,102
        2010-- $142,102
        2009-- $142,102
        2008-- --
        2007-- --
        2006-- --
        2005-- --
        2004-- --
        2003-- --
        2002-- --
        2001-- --
        Find assessor info on the county website

        Monthly payment

        Est. payment

        Payment breakdown

        Explore the cost of this home by adjusting the details. Changes won't be saved.
        All calculations are estimates and provided by Zillow, Inc. for informational purposes only. Actual amounts may vary.
        HOA fees may include property taxes on listings classified as Co-Ops. Contact the listing agent and/or owner for fee details.
        Mortgage interest rates are dependent on a number of factors, including credit score, down payment, and repayment length. Interest rate data provided by Zillow Group Marketplace, Inc. as of 1/1/1970 from various mortgage lenders with which we have lead or other similar arrangements; the Estimated Payment is an average of those rates.
        See how much you could borrow to make a competitive offer.

        Climate risks

        Neighborhood: 27603

        Getting around

        1 / 100
        Car-Dependent
        0 / 100
        No Nearby Transit
        19 / 100
        Somewhat Bikeable

        Nearby schools

        GreatSchools rating
        Schools provided by the listing agent
        • Elementary: Wake - Rand Road Elementary
        • Middle: Wake - North Garner Middle
        • High: Wake - South Garner High

        Source: Doorify MLS. This data may not be complete. We recommend contacting the local school district to confirm school assignments for this home.

        A local agent can set up tours, give advice and negotiate with sellers.

        Browse local experts

        Similar homes