Discover the ideal Mansfield lifestyle in this gorgeously updated, single-story home. Situated on an oversized lot and built by Bloomfield, this 4-bedroom, 2-bath property offers the perfect blend of suburban tranquility and DFW accessibility.
Inside, the thoughtful upgrades stand out: elegant hand-scraped hardwoods, a stylish beamed ceiling, and an open, light-filled floorplan. The kitchen, featuring an oversized breakfast bar, is positioned perfectly to host friends while connecting seamlessly with the family room.
The backyard is your personal escape! A sparkling diving pool provides the perfect spot for sun-drenched relaxation and weekend gatherings.
Enjoy true peace of mind with major mechanical updates already complete, including a new AC unit (2025), new hot water heater (2023), new garage door (2024), and a newer roof (2020).
Located in the highly-rated Mansfield ISD, and just a short drive to the dining and entertainment of Historic Downtown, this home truly delivers on location and quality. Come see why this home is the perfect place to build your life in Mansfield.
Sold
Street View
Price Unknown
1200 Killian Dr, Mansfield, TX 76063
4beds
2,212sqft
Single Family Residence
Built in 2011
0.28 Acres Lot
$504,500 Zestimate®
$--/sqft
$3,378 Estimated rent
Home value
$504,500
$469,000 - $545,000
$3,378/mo
Zestimate® history
Owner options
List your home for rent
$3,378/mo
Rent Zestimate®
Find your next renter with Zillow Rental Manager. Plus, with online applications, you can quickly screen prospective tenants – for free.
$3,378/mo
Rent Zestimate®
Refinance and save
$200/mo
Est. payment
Refinancing to a lower rate could help reduce your monthly payments and save thousands over the life of the loan.
$200/mo
Est. payment
Explore your selling options
Work with a Zillow partner agent
Leverage their expertise and Zillow's premium Showcase listings to get your home seen by more buyers.
Get startedList with your own agent
Get your home in front of millions of buyers by listing it on Zillow.
Learn how to do itSell it yourself
Take full control of how buyers see your home on Zillow by listing For Sale by Owner (FSBO).
List your homeWhat's special
Zillow last checked:
Listing updated:
Listed by:
Denyse Zamora 0566293 817-528-5714,
Keller Williams Realty 817-329-8850
Bought with:
Stacy Lee
Ebby Halliday, REALTORS
Source: NTREIS,MLS#: 21194602
Facts & features
Interior
Bedrooms & bathrooms
- Bedrooms: 4
- Bathrooms: 2
- Full bathrooms: 2
Primary bedroom
- Features: Ceiling Fan(s), En Suite Bathroom, Garden Tub/Roman Tub, Sitting Area in Primary, Separate Shower, Walk-In Closet(s)
- Level: First
- Dimensions: 19 x 14
Bedroom
- Features: Ceiling Fan(s), Split Bedrooms, Walk-In Closet(s)
- Level: First
- Dimensions: 13 x 10
Bedroom
- Features: Ceiling Fan(s), Split Bedrooms, Walk-In Closet(s)
- Level: First
- Dimensions: 13 x 12
Bedroom
- Features: Ceiling Fan(s), Split Bedrooms, Walk-In Closet(s)
- Level: First
- Dimensions: 12 x 12
Primary bathroom
- Features: En Suite Bathroom, Garden Tub/Roman Tub, Solid Surface Counters, Sink
- Level: First
- Dimensions: 10 x 10
Breakfast room nook
- Level: First
- Dimensions: 17 x 10
Other
- Features: Stone Counters
- Level: First
- Dimensions: 10 x 5
Kitchen
- Features: Breakfast Bar, Built-in Features, Butler's Pantry, Ceiling Fan(s), Granite Counters, Kitchen Island, Pantry, Walk-In Pantry
- Level: First
- Dimensions: 20 x 10
Living room
- Features: Ceiling Fan(s), Fireplace
- Level: First
- Dimensions: 17 x 16
Office
- Features: Ceiling Fan(s)
- Level: First
- Dimensions: 13 x 12
Utility room
- Features: Linen Closet, Utility Room
- Level: First
- Dimensions: 6 x 6
Heating
- Central
Cooling
- Central Air, Ceiling Fan(s)
Appliances
- Included: Some Gas Appliances, Dishwasher, Disposal, Gas Range, Microwave, Plumbed For Gas
Features
- Dry Bar, Double Vanity, Eat-in Kitchen, Granite Counters, High Speed Internet, Kitchen Island, Open Floorplan, Pantry, Paneling/Wainscoting, Cable TV, Vaulted Ceiling(s), Walk-In Closet(s)
- Flooring: Hardwood, Other, Simulated Wood, Tile, Wood
- Has basement: No
- Number of fireplaces: 1
- Fireplace features: Wood Burning
Interior area
- Total interior livable area: 2,212 sqft
Property
Parking
- Total spaces: 2
- Parking features: Door-Single, Garage, Garage Door Opener, Oversized, Garage Faces Side
- Attached garage spaces: 2
Features
- Levels: One
- Stories: 1
- Patio & porch: Covered
- Exterior features: Rain Gutters, Storage
- Pool features: Gunite, In Ground, Pool
- Fencing: Wood
Lot
- Size: 0.28 Acres
- Dimensions: 88 x 133
- Features: Back Yard, Irregular Lot, Lawn, Landscaped, Subdivision, Sprinkler System
Details
- Parcel number: 41034546
Construction
Type & style
- Home type: SingleFamily
- Architectural style: Traditional,Detached
- Property subtype: Single Family Residence
Materials
- Brick, Rock, Stone, Stone Veneer
- Foundation: Slab
- Roof: Composition
Condition
- Year built: 2011
Utilities & green energy
- Sewer: Public Sewer
- Water: Public
- Utilities for property: Sewer Available, Underground Utilities, Water Available, Cable Available
Community & HOA
Community
- Features: Sidewalks
- Subdivision: Woodland Estates
HOA
- Has HOA: Yes
- Services included: Association Management
- HOA fee: $200 annually
- HOA name: Real Manage
- HOA phone: 855-877-2472
Location
- Region: Mansfield
Financial & listing details
- Tax assessed value: $484,792
- Annual tax amount: $11,025
- Date on market: 3/2/2026
- Cumulative days on market: 121 days
- Listing terms: Cash,Conventional,FHA,VA Loan
Price history
| Date | Event | Price |
|---|---|---|
| 3/5/2026 | Sold | -- |
Source: NTREIS #21194602 Report a problem | ||
| 3/2/2026 | Pending sale | $507,000+0.4%$229/sqft |
Source: NTREIS #21194602 Report a problem | ||
| 3/1/2026 | Listing removed | $505,000$228/sqft |
Source: NTREIS #21096718 Report a problem | ||
| 2/2/2026 | Contingent | $505,000$228/sqft |
Source: NTREIS #21096718 Report a problem | ||
| 1/5/2026 | Price change | $505,000-1.9%$228/sqft |
Source: NTREIS #21096718 Report a problem | ||
| 10/31/2025 | Listed for sale | $515,000-1.9%$233/sqft |
Source: NTREIS #21096718 Report a problem | ||
| 8/25/2025 | Listing removed | $525,000$237/sqft |
Source: NTREIS #20925238 Report a problem | ||
| 6/12/2025 | Price change | $525,000-1.9%$237/sqft |
Source: NTREIS #20925238 Report a problem | ||
| 5/13/2025 | Listed for sale | $535,000+11.5%$242/sqft |
Source: NTREIS #20925238 Report a problem | ||
| 3/13/2023 | Sold | -- |
Source: NTREIS #20238581 Report a problem | ||
| 2/17/2023 | Pending sale | $479,999$217/sqft |
Source: NTREIS #20238581 Report a problem | ||
| 2/11/2023 | Contingent | $479,999$217/sqft |
Source: NTREIS #20238581 Report a problem | ||
| 2/9/2023 | Price change | $479,999-1%$217/sqft |
Source: NTREIS #20238581 Report a problem | ||
| 1/19/2023 | Listed for sale | $485,000$219/sqft |
Source: NTREIS #20238581 Report a problem | ||
| 5/24/2011 | Sold | -- |
Source: Public Record Report a problem | ||
Public tax history
| Year | Property taxes | Tax assessment |
|---|---|---|
| 2025 | $8,457 -6.2% | $484,792 |
| 2024 | $9,013 +22.8% | $484,792 +6.1% |
| 2023 | $7,338 -12.3% | $456,959 +28.9% |
| 2022 | $8,368 -2.7% | $354,413 +3.8% |
| 2021 | $8,603 -1.6% | $341,527 -0.4% |
| 2020 | $8,743 +8.9% | $342,787 +12.1% |
| 2019 | $8,026 +7.3% | $305,856 +10.6% |
| 2018 | $7,481 +5.5% | $276,526 -1% |
| 2017 | $7,090 +11% | $279,368 +17.5% |
| 2016 | $6,390 +2.7% | $237,733 +6.3% |
| 2015 | $6,222 | $223,599 -0.2% |
| 2014 | $6,222 | $224,100 +7.1% |
| 2013 | -- | $209,300 +1.9% |
| 2012 | -- | $205,400 +516.8% |
| 2011 | -- | $33,300 |
| 2010 | -- | $33,300 -26% |
| 2009 | -- | $45,000 +23.5% |
| 2008 | -- | $36,450 |
| 2007 | -- | $36,450 |
Find assessor info on the county website
Neighborhood: Woodland Estates
Nearby homes
- $582,2004 bd4 ba3.7k sqft1110 Killian Dr, Mansfield, TX 76063Off Market
- $495,6004 bd4 ba3k sqft1202 Killian Dr, Mansfield, TX 76063Off Market
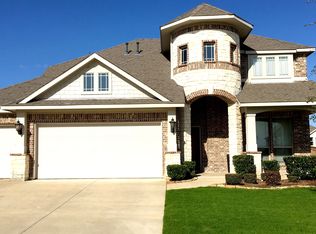
- $561,8004 bd3 ba3.3k sqft1201 Ravenna St, Mansfield, TX 76063Off Market
- $415,6004 bd2 ba2.3k sqft1111 Ravenna St, Mansfield, TX 76063Off Market

- $445,8004 bd2 ba2.3k sqft1203 Ravenna St, Mansfield, TX 76063Off Market
- $--4 bd3 ba2.6k sqft1108 Killian Dr, Mansfield, TX 76063Sold
- $435,8004 bd2 ba2.2k sqft1204 Killian Dr, Mansfield, TX 76063Off Market
- $--4 bd4 ba3.1k sqft1201 Killian Dr, Mansfield, TX 76063Sold
Nearby schools
GreatSchools rating
- 10/10Nancy Neal Elementary SchoolGrades: PK-4Distance: 0.3 mi
- 7/10Linda Jobe Middle SchoolGrades: 7-8Distance: 0.8 mi
- 5/10Mansfield Legacy High SchoolGrades: 9-12Distance: 1.7 mi
Schools provided by the listing agent
- Elementary: Nancy Neal
- Middle: Linda Jobe
- High: Legacy
- District: Mansfield ISD
Source: NTREIS. This data may not be complete. We recommend contacting the local school district to confirm school assignments for this home.
Get a cash offer in 3 minutes
Find out how much your home could sell for in as little as 3 minutes with a no-obligation cash offer.
Estimated market value
$504,500
Get a cash offer in 3 minutes
Find out how much your home could sell for in as little as 3 minutes with a no-obligation cash offer.
Estimated market value
$504,500
- Texas
- Tarrant County
- Mansfield
- 76063
- Woodland Estates
- 1200 Killian Dr
