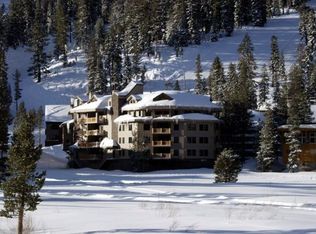
Ski season is upon us! own your very own perfect ski-in/ski-out retreat at Kirkwood! This spacious 3-bedroom, 2-bathroom luxury unit in the Meadow Stone Lodge offers the ultimate mountain escape with indoor access. The open floor plan features a cozy living room with a propane stove and an in-unit washer and dryer for convenience. The large primary suite is a true sanctuary with a walk-in closet and a relaxing jetted tub. Located directly across from the ski lifts (Chairs 5 & 6) and The Village, you're steps away from the slopes. Owners enjoy exclusive amenities, including a game-filled lounge with a projector, a dedicated ski locker, a sauna, and included underground parking. As part of the Kirkwood Community Association, you'll also enjoy access to a heated pool, outdoor hot tubs, fitness center, reading/craft room, steam room, bar, prepared food, and special events. (A 3% KCA real estate transfer fee will apply.) Summers in Kirkwood can be just as amazing as the winter with activities of hiking, mountain biking, disc golf, rock climbing, nearby fishing and water sports, and various community events!
Active
$648,978
1200 Kirkwood Meadows Dr #R-105, Kirkwood, CA 95646
3beds
1,149sqft
:
Get pre-qualified$5,344/mo
Condominium
Built in 2003
-- sqft lot
$623,900 Zestimate®
$565/sqft
$1,182/mo HOA
What's special
Open floor planRelaxing jetted tubWalk-in closetLarge primary suite
- 44 days |
- 153 |
- 5 |
Zillow last checked:
Listing updated:
Listed by:
Jill Gardner DRE #01269840 209-256-0113,
Sierra Homes & Properties
Source: MetroList Services of CA,MLS#: 226079671Originating MLS: MetroList Services, Inc.
Facts & features
Interior
Bedrooms & bathrooms
- Bedrooms: 3
- Bathrooms: 2
- Full bathrooms: 2
Primary bedroom
- Features: Walk-In Closet
Primary bathroom
- Features: Jetted Tub, Tub w/Shower Over
Dining room
- Features: Dining/Living Combo
Kitchen
- Features: Breakfast Area, Granite Counters, Kitchen/Family Combo
Heating
- Baseboard, Propane, Central, Fireplace(s), Hot Water, MultiUnits, Other
Cooling
- None
Appliances
- Included: Free-Standing Gas Range, Free-Standing Refrigerator, Dishwasher, Microwave, Free-Standing Gas Oven, Dryer, Washer
- Laundry: Laundry Closet, Inside
Features
- Flooring: Carpet, Laminate, Tile
- Number of fireplaces: 1
- Fireplace features: Living Room, Free Standing, Gas Log
- Common walls with other units/homes: No One Below
Interior area
- Total structure area: 0
- Total interior livable area: 1,149 sqft
Property
Parking
- Total spaces: 2
- Parking features: Permit Required, Assigned, Attached, Enclosed, Garage Door Opener, Guest, Interior Access, Driveway, Shared Driveway
- Attached garage spaces: 1
- Uncovered spaces: 1
Features
- Levels: One
- Stories: 1
- Entry location: Ground Floor
- Has private pool: Yes
- Pool features: Membership Fee, In Ground, Community, Pool/Spa Combo, See Remarks
- Has spa: Yes
- Spa features: Bath
Lot
- Size: 0.25 Acres
- Features: Other
Details
- Parcel number: 006251005000
- Zoning: Res
- Special conditions: Standard
Construction
Type & style
- Home type: Condo
- Architectural style: Craftsman,Other
- Property subtype: Condominium
- Attached to another structure: Yes
Materials
- Concrete, Wood, Wood Siding
- Foundation: Combination, Concrete, Slab
- Roof: Metal
Condition
- Year built: 2003
Utilities & green energy
- Electric: 220 Volts
- Sewer: Public Sewer
- Water: Public
- Utilities for property: Public, Internet Available
Community & HOA
HOA
- Has HOA: Yes
- Amenities included: Recreation Facilities, Fitness Center, Sauna, Gym, See Remarks
- Services included: Common Areas, Recreation Facility, Elevator, Trash, Insurance on Structure, Maintenance Structure, Maintenance Grounds, Management
- HOA fee: $1,182 monthly
Location
- Region: Kirkwood
Financial & listing details
- Price per square foot: $565/sqft
- Tax assessed value: $502,224
- Annual tax amount: $6,188
- Price range: $649K - $649K
- Date on market: 6/23/2026
- Road surface type: Paved
Estimated market value
$623,900
$593,000 - $655,000
$2,881/mo
Price history
| Date | Event | Price |
|---|---|---|
| 6/23/2026 | Listed for sale | $648,978-3.9%$565/sqft |
Source: MetroList Services of CA #226079671 Report a problem | ||
| 5/17/2026 | Listing removed | $6,849$6/sqft |
Source: Zillow Rentals Report a problem | ||
| 4/4/2026 | Listed for rent | $6,849$6/sqft |
Source: Zillow Rentals Report a problem | ||
| 2/27/2026 | Listing removed | $674,978$587/sqft |
Source: MetroList Services of CA #225114052 Report a problem | ||
| 8/30/2025 | Listed for sale | $674,978+107.7%$587/sqft |
Source: MetroList Services of CA #225114052 Report a problem | ||
| 2/5/2009 | Sold | $325,000-41.8%$283/sqft |
Source: Public Record Report a problem | ||
| 5/1/2008 | Sold | $558,000-25.6%$486/sqft |
Source: Public Record Report a problem | ||
| 3/7/2006 | Sold | $750,000+145.9%$653/sqft |
Source: Public Record Report a problem | ||
| 2/6/2004 | Sold | $305,000$265/sqft |
Source: Public Record Report a problem | ||
Public tax history
| Year | Property taxes | Tax assessment |
|---|---|---|
| 2025 | $6,188 +2% | $502,224 +2% |
| 2024 | $6,067 +2% | $492,378 +2% |
| 2023 | $5,948 +4.3% | $482,724 +4.7% |
| 2022 | $5,705 +11.7% | $461,000 +13.8% |
| 2021 | $5,109 +1.4% | $405,000 +1.3% |
| 2020 | $5,038 | $400,000 +2% |
| 2019 | -- | $392,000 |
| 2018 | -- | $392,000 -9.4% |
| 2017 | -- | $432,728 +2% |
| 2016 | -- | $424,244 +1.5% |
| 2015 | -- | $417,873 +2% |
| 2014 | -- | $409,689 +0.5% |
| 2013 | -- | $407,839 +2% |
| 2012 | -- | $399,843 +2% |
| 2011 | -- | $392,004 -0.5% |
| 2010 | -- | $393,890 -39.7% |
| 2009 | -- | $652,800 -14.7% |
| 2008 | -- | $765,000 |
| 2007 | -- | $765,000 +141.1% |
| 2006 | -- | $317,322 +2% |
| 2005 | -- | $311,100 -32.3% |
| 2004 | -- | $459,850 |
Find assessor info on the county website
Monthly payment
Est. payment
Payment breakdown
Explore the cost of this home by adjusting the details. Changes won't be saved.Climate risks
Neighborhood: 95646
Nearby schools
GreatSchools rating
- NABear Valley ElementaryGrades: K-8Distance: 15 mi
- NAAlpine County Secondary Community Day SchoolGrades: 7-12Distance: 15.1 mi
- $850,2001 bd2 ba1.6k sqft1200 Kirkwood Meadows Dr #R-101, Kirkwood, CA 95646Off Market
- $898,5003 bd2 ba1.6k sqft1200 Kirkwood Meadows Dr #R-102, Kirkwood, CA 95646Off Market
- $604,5002 bd2 ba1.1k sqft1200 Kirkwood Meadows Dr #R-104, Kirkwood, CA 95646Off Market
- $616,7003 bd2 ba1.1k sqft1200 Kirkwood Meadows Dr #R-106, Markleeville, CA 95646Off Market
- $480,300-- bd-- ba854 sqft1200 Kirkwood Meadows Dr #R-107, Kirkwood, CA 95646Off Market
- $518,5002 bd2 ba854 sqft1200 Kirkwood Meadows Dr #R-108, Kirkwood, CA 95646Off Market
- $896,9003 bd2 ba1.6k sqft1200 Kirkwood Meadows Dr #R-201, Kirkwood, CA 95646Off Market
- $912,700-- bd-- ba1.6k sqft1200 Kirkwood Meadows Dr #R-202, Kirkwood, CA 95646Off Market
A local agent can set up tours, give advice and negotiate with sellers.
Similar homes
- $578,0002 bd3 ba1.3k sqft1410 Kirkwood Meadows Dr #32, Kirkwood, CA 95646For Sale
 MLS ID #142923, Katherine A Walters, Kirkwood Mountain Realty. STAOR
 - $475,0001 bd1 ba657 sqft970 Kirkwood Meadows Dr #2, Pioneer, CA 95666For Sale
 MLS ID #143260, Jennifer J Hurley, Kirkwood Mountain Realty. STAOR
 - $468,0001 bd2 ba810 sqft1360 Kirkwood Meadows Dr Suite 201, Kirkwood, CA 95646For Sale
 MLS ID #142477, Katherine A Walters, Kirkwood Mountain Realty. STAOR
 - $432,5001 bd2 ba770 sqft1360 Kirkwood Meadows Dr Suite 101, Kirkwood, CA 95646For Sale
 MLS ID #143232, Joe B Solati, Berkshire Hathaway Home Srvcs. STAOR
 - $426,0001 bd2 ba770 sqft1360 Kirkwood Meadows Dr Suite 102, Kirkwood, CA 95646For SaleMLS ID #142679, Casey N Dattola, Chase International SLT. STAOR
- $625,0003 bd1 ba1.2k sqft17581 Strawberry Ct, Twin Bridges, CA 95735For SaleMLS ID #143076, Ramona R Hastings, Berkshire Hathaway HS - SLT. STAOR
- $690,0003 bd2 ba1.2k sqft1725 Arrowhead Ave, South Lake Tahoe, CA 96150For SaleMLS ID #143299, Matthew Lucksinger, Lake Valley Properties. STAOR
- $644,0003 bd2 ba1.2k sqft693 Kiowa Dr, South Lake Tahoe, CA 96150For SaleMLS ID #143168, Colin N Farnsworth, Compass. STAOR
- $640,0004 bd2 ba1.2k sqft2707 Knox Ave, South Lake Tahoe, CA 96150For SaleMLS ID #143317, Fernanda De Paula Dozier, Real Brokerage Technologies. STAOR
- $649,0002 bd1 ba864 sqft30200 Plasse Rd, Pioneer, CA 95666For Sale By Owner
- $645,0003 bd1 ba1.4k sqft1832 Nez Perce Dr, South Lake Tahoe, CA 96150For SaleMLS ID #142553, Nicole Zaborsky, Ascent Property Group. STAOR
- $650,0003 bd2 ba1k sqft1160 Aravaipa St, South Lake Tahoe, CA 96150For SaleMLS ID #143099, Jennifer J Harrison, eXp Realty of California. STAOR
- $649,9503 bd3 ba1.2k sqft1129 Martin Ave, South Lake Tahoe, CA 96150For SaleMLS ID #143291, Kylie Bowman, Foundation Real Estate. STAOR
- $629,0003 bd2 ba960 sqft1875 10th St, South Lake Tahoe, CA 96150For SaleMLS ID #143269, Joel D Dameral, Realty World Lake Tahoe. STAOR
- $849,0003 bd2 ba1.7k sqft7163 Mount Ralston Rd, Twin Bridges, CA 95735New ConstructionMLS ID #226096094, Dino Kambas. MetroList Services of CA
- $750,0003 bd2 ba1.6k sqft1522 Tionontati St, South Lake Tahoe, CA 96150For SaleMLS ID #143305, Kelly J Flaherty, Sierra Sotheby's Int'l Realty. STAOR
- $625,0002 bd1 ba1.1k sqft1588 Oglala St, South Lake Tahoe, CA 96150For SaleMLS ID #143250, Alora C Reynolds, Chase International SLT. STAOR
- $599,0003 bd2 ba1.4k sqft1912 Apache Ave, South Lake Tahoe, CA 96150For SaleMLS ID #142901, Peter J Erdody, Chase International SLT. STAOR
- $749,0003 bd2 ba1.3k sqft2178 Harvard Ave, South Lake Tahoe, CA 96150For SaleMLS ID #143308, Heather D Lew, RE/MAX Gold - SLT. STAOR
- $599,0002 bd2 ba864 sqft2666 S Upper Truckee Rd, South Lake Tahoe, CA 96150For SaleMLS ID #143170, Allyson Woods, Compass. STAOR
Local buyer's agents are ready to help
