Skip main navigation
Off market
  • $261,300

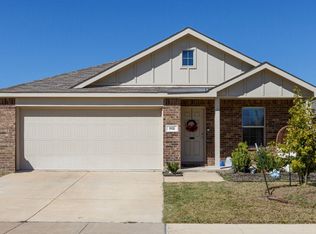
    1200 Lady Bird St, Ennis, TX 75119

    3beds
    1,624sqft
    Single Family Residence
    Built in 2021
    5,183 Square Feet Lot
    $261,300 Zestimate®
    $161/sqft
    $2,045 Estimated rent

    Home value

    $261,300

    $248,000 - $274,000

    $2,045/mo

    Zestimate® history
    Loading
    Loading...

    Owner options

    List your home for rent

    $2,045/mo

    Rent Zestimate®

    Find your next renter with Zillow Rental Manager. Plus, with online applications, you can quickly screen prospective tenants – for free.

    Learn more

    $2,045/mo

    Rent Zestimate®

    Refinance and save

    $2,087/mo

    Est. payment

    Refinancing to a lower rate could help reduce your monthly payments and save thousands over the life of the loan.

    See today's rates

    $2,087/mo

    Est. payment

    Explore your selling options

    Work with a Zillow partner agent

    Leverage their expertise and Zillow's premium Showcase listings to get your home seen by more buyers.

    Get started

    List with your own agent

    Get your home in front of millions of buyers by listing it on Zillow.

    Learn how to do it

    Sell it yourself

    Take full control of how buyers see your home on Zillow by listing For Sale by Owner (FSBO).

    List your home

    What's special

    Stainless steel appliances

    **$3000 buyer CREDIT to be used towards rate buydown or closing cost!** This home is just what you are looking for! With stainless steel appliances, stone countertops, and an open floorplan, this home is move in ready! The open floorplan makes it perfect for entertaining friends and family. The back yard is the perfect size to host a bbq or let your furry friend run free. Or simply sit out on your front porch and enjoy those Texas sunsets.

    This property is off market, which means it's not currently listed for sale or rent on Zillow. This may be different from what's available on other websites or public sources.

    Zillow last checked:

    Listing updated:

    Listed by:

    Jeremy Hoffman 0634078 817-475-8171,

    Peak Realty and Associates LLC 817-475-8171

    Bought with:

    Jeff Hollingsworth

    Keller Williams Realty

    Source: NTREIS,MLS#: 20296036

    Facts & features

    Interior

    Bedrooms & bathrooms
    • Bedrooms: 3
    • Bathrooms: 2
    • Full bathrooms: 2
    Heating
    • Central, Electric
    Cooling
    • Central Air, Electric
    Appliances
    • Included: Dishwasher, Disposal, Gas Oven, Gas Range, Microwave
    Features
    • Eat-in Kitchen, High Speed Internet, Kitchen Island, Open Floorplan, Pantry, Cable TV
    • Flooring: Carpet, Luxury Vinyl, Luxury VinylPlank
    • Has basement: No
    • Has fireplace: No
    Interior area
    • Total interior livable area: 1,624 sqft

    Property

    Parking
    • Total spaces: 2
    • Parking features: Garage Faces Front, Garage
    • Attached garage spaces: 2
    Features
    • Levels: One
    • Stories: 1
    • Pool features: None
    Lot
    • Size: 5,183 Square Feet
    Details
    • Parcel number: 281350

    Construction

    Type & style
    • Home type: SingleFamily
    • Architectural style: Detached
    • Property subtype: Single Family Residence
    Materials
    • Brick
    • Foundation: Slab
    • Roof: Composition
    Condition
    • Year built: 2021

    Utilities & green energy

    • Sewer: Public Sewer
    • Water: Public
    • Utilities for property: Sewer Available, Water Available, Cable Available

    Community & HOA

    Community
    • Subdivision: Bluebonnet Estates Ph 1
    HOA
    • Has HOA: Yes
    • Services included: Association Management
    • HOA fee: $350 annually
    • HOA name: Legacy Southwest Property Management
    • HOA phone: 214-705-1615
    Location
    • Region: Ennis

    Financial & listing details

    • Price per square foot: $161/sqft
    • Tax assessed value: $272,305
    • Annual tax amount: $6,184
    • Date on market: 4/7/2023
    • Cumulative days on market: 49 days
    • Listing terms: Cash,Conventional,FHA,VA Loan

    Price history

    DateEventPrice
    6/30/2023Sold--
    Source: NTREIS #20296036 Report a problem
    6/7/2023Pending sale$265,000$163/sqft
    Source: NTREIS #20296036 Report a problem
    5/25/2023Contingent$265,000$163/sqft
    Source: NTREIS #20296036 Report a problem
    5/19/2023Listed for sale$265,000$163/sqft
    Source: NTREIS #20296036 Report a problem
    5/16/2023Contingent$265,000$163/sqft
    Source: NTREIS #20296036 Report a problem
    5/4/2023Price change$265,000-3.6%$163/sqft
    Source: NTREIS #20296036 Report a problem
    4/21/2023Price change$275,000-1.8%$169/sqft
    Source: NTREIS #20296036 Report a problem
    4/13/2023Price change$280,000-1.8%$172/sqft
    Source: NTREIS #20296036 Report a problem
    4/7/2023Listed for sale$285,000$175/sqft
    Source: NTREIS #20296036 Report a problem

    Public tax history

    YearProperty taxesTax assessment
    2025$5,909 +0.3%$272,305 -0.4%
    2024$5,889 -8.3%$273,503 -8.2%
    2023$6,421 +3.8%$298,090 +15.4%
    2022$6,184 $258,402 +1466.1%
    2021-- $16,500
    Find assessor info on the county website

    Neighborhood: 75119

    Nearby schools

    GreatSchools rating
    Schools provided by the listing agent
    • Elementary: Bowie
    • High: Ennis
    • District: Ennis ISD

    Source: NTREIS. This data may not be complete. We recommend contacting the local school district to confirm school assignments for this home.

    Get a cash offer in 3 minutes
    Find out how much your home could sell for in as little as 3 minutes with a no-obligation cash offer.
    Estimated market value
    $261,300
    Get a cash offer in 3 minutes
    Find out how much your home could sell for in as little as 3 minutes with a no-obligation cash offer.
    Estimated market value
    $261,300