Welcome To This Custom-Built Lakeview Home Where Old World Charm Meets Modern Luxury. This Spectacular 4 Bedroom, 4.5 Bath Home Offers Stunning Laird Lake Views From All Main Living Areas, Creating A Serene And Picturesque Backdrop For Everyday Life. Step Inside To Discover A World Of Impeccable Craftsmanship. The Living Room Is The Heart Of The Home, Featuring A Dramatic Beamed Cathedral Ceiling And Custom Quality Construction Evident In Every Detail, From Handmade Crown Moldings And Hand-Painted Tiles To Elegant Columns And Extensive Built-Ins. A Dedicated Office Provides The Perfect Space For Productivity. The Bright And Well-Appointed Kitchen Is Designed For Both Style And Function. It Boasts A Huge 4'X8'' Island, High End Appliances Including Sub-Zero Refrigerator And Two Pantries. The Adjacent Informal Dining Area And A Wall Of Windows Offer Incredible Lake Views Making Every Meal A Special Occasion. The Primary Bedroom Is An Incredible Retreat, Complete With Cozy Fireplace, Custom Built-Ins, And French Doors That Open To A Private "Romeo & Juliet" Balcony Overlooking The Lake. The Spacious En-suite Bathroom With Huge Shower, Jacuzzi And Generous Walk-In Closet Complete This Luxurious Sanctuary. The Home's Lower Level Is An Entertainer's Paradise Or Would Make A Great "Mother-In-Law Suite". Featuring A Huge Family Room With Fireplace, A Second Kitchen Area, An Additional Bedroom And Bathroom And A Screened-In Porch That Leads Out To A Private Patio. There Are Two Furnaces, Two Central Air Units, Two Hot Water Heaters, Home Generator, Underground Sprinkling System And Invisible Pet Fence. . This Is More Than Just A Home, It's A Life Style. Experience The Perfect Blend Of Timeless Elegance & Custom Quality. Call Ron Mallernee At (269)209-8027 Or Laurie Mallernee At (269)317-2324 To Schedule Your Visit!
Sold
$615,500
1200 Lakeside Dr S, Battle Creek, MI 49015
4beds
5,069sqft
Single Family Residence
Built in 2002
0.29 Acres Lot
$618,300 Zestimate®
$121/sqft
$4,485 Estimated rent
Home value
$618,300
$587,000 - $649,000
$4,485/mo
Zestimate® history
Owner options
List your home for rent
$4,485/mo
Rent Zestimate®
Find your next renter with Zillow Rental Manager. Plus, with online applications, you can quickly screen prospective tenants – for free.
$4,485/mo
Rent Zestimate®
Refinance and save
$4,634/mo
Est. payment
Refinancing to a lower rate could help reduce your monthly payments and save thousands over the life of the loan.
$4,634/mo
Est. payment
Explore your selling options
Work with a Zillow partner agent
Leverage their expertise and Zillow's premium Showcase listings to get your home seen by more buyers.
Get startedList with your own agent
Get your home in front of millions of buyers by listing it on Zillow.
Learn how to do itSell it yourself
Take full control of how buyers see your home on Zillow by listing For Sale by Owner (FSBO).
List your homeWhat's special
Cozy fireplaceImpeccable craftsmanshipScreened-in porchDedicated officeLaird lake viewsIncredible lake viewsHandmade crown moldings
Zillow last checked:
Listing updated:
Listed by:
Ron Mallernee 269-209-8027,
Homestyle Realty,
Laurinda E Mallernee 269-317-2324,
Homestyle Realty
Bought with:
Kathy L Barnitz, 6501380405
Chuck Jaqua, REALTOR
Source: MichRIC,MLS#: 25048365
Facts & features
Interior
Bedrooms & bathrooms
- Bedrooms: 4
- Bathrooms: 5
- Full bathrooms: 4
- 1/2 bathrooms: 1
- Main level bedrooms: 2
Primary bedroom
- Level: Main
- Area: 340
- Dimensions: 20.00 x 17.00
Bedroom 2
- Level: Main
- Area: 132
- Dimensions: 12.00 x 11.00
Bedroom 3
- Level: Upper
- Area: 380
- Dimensions: 20.00 x 19.00
Bedroom 4
- Level: Lower
- Area: 228
- Dimensions: 19.00 x 12.00
Primary bathroom
- Level: Main
- Area: 192
- Dimensions: 16.00 x 12.00
Dining room
- Level: Main
- Area: 192
- Dimensions: 16.00 x 12.00
Family room
- Level: Lower
- Area: 660
- Dimensions: 30.00 x 22.00
Kitchen
- Level: Main
- Area: 320
- Dimensions: 20.00 x 16.00
Laundry
- Level: Main
- Area: 60
- Dimensions: 10.00 x 6.00
Living room
- Level: Main
- Area: 450
- Dimensions: 25.00 x 18.00
Office
- Level: Main
- Area: 156
- Dimensions: 13.00 x 12.00
Heating
- Forced Air
Cooling
- Central Air
Appliances
- Included: Dishwasher, Disposal, Double Oven, Dryer, Microwave, Range, Refrigerator, Washer, Water Softener Owned
- Laundry: Laundry Room, Main Level
Features
- Ceiling Fan(s), Central Vacuum, Wet Bar, Center Island, Eat-in Kitchen, Pantry
- Flooring: Carpet, Ceramic Tile, Wood
- Windows: Insulated Windows
- Basement: Full,Walk-Out Access
- Number of fireplaces: 3
- Fireplace features: Family Room, Gas Log, Living Room, Master Bedroom
Interior area
- Total structure area: 3,115
- Total interior livable area: 5,069 sqft
- Finished area below ground: 0
Property
Parking
- Total spaces: 2
- Parking features: Garage Door Opener, Attached
- Garage spaces: 2
Features
- Stories: 2
- Patio & porch: Scrn Porch
- Exterior features: Balcony
- Fencing: Invisible
- On waterfront: Yes
- Waterfront features: Lake
- Body of water: Laird Lake
Lot
- Size: 0.29 Acres
- Dimensions: 91.89 x 134.09
- Features: Shrubs/Hedges
Details
- Parcel number: 131550033410
- Zoning description: Residential Imp
Construction
Type & style
- Home type: SingleFamily
- Architectural style: Traditional
- Property subtype: Single Family Residence
Materials
- Brick
- Roof: Composition
Condition
- New construction: No
- Year built: 2002
Utilities & green energy
- Sewer: Public Sewer
- Water: Public
Community & HOA
Community
- Security: Security System
- Subdivision: Cascade Hills
HOA
- Has HOA: Yes
- Services included: Other, Water
- HOA fee: $550 annually
Location
- Region: Battle Creek
Financial & listing details
- Price per square foot: $121/sqft
- Tax assessed value: $231,205
- Annual tax amount: $11,498
- Date on market: 9/19/2025
- Listing terms: Cash,Conventional
- Road surface type: Paved
Price history
| Date | Event | Price |
|---|---|---|
| 6/10/2026 | Sold | $615,500-5.3%$121/sqft |
Source:  MichRIC #25048365 Report a problem MichRIC #25048365 Report a problem | ||
| 4/18/2026 | Pending sale | $650,000$128/sqft |
Source: MichRIC #25048365 Report a problem | ||
| 4/7/2026 | Price change | $650,000-3.7%$128/sqft |
Source: MichRIC #25048365 Report a problem | ||
| 10/28/2025 | Price change | $675,000-3.4%$133/sqft |
Source: MichRIC #25048365 Report a problem | ||
| 10/6/2025 | Price change | $699,000-3.6%$138/sqft |
Source: MichRIC #25048365 Report a problem | ||
| 9/19/2025 | Listed for sale | $725,000+70.6%$143/sqft |
Source: MichRIC #25048365 Report a problem | ||
| 3/9/2012 | Sold | $425,000-5.6%$84/sqft |
Source: Public Record Report a problem | ||
| 11/11/2011 | Listing removed | $450,000$89/sqft |
Source: Perrett Associates, Inc. #11021216 Report a problem | ||
| 8/6/2011 | Price change | $450,000-3.2%$89/sqft |
Source: Perrett Associates, Inc. #11021216 Report a problem | ||
| 7/20/2011 | Price change | $465,000-3.1%$92/sqft |
Source: Perrett Associates, Inc. #11021216 Report a problem | ||
| 4/22/2011 | Listed for sale | $480,000$95/sqft |
Source: Perrett Associates, Inc. #11021216 Report a problem | ||
Public tax history
| Year | Property taxes | Tax assessment |
|---|---|---|
| 2025 | $11,498 +10.6% | $295,200 +3.7% |
| 2024 | $10,398 | $284,700 +11.3% |
| 2023 | -- | $255,697 +25.7% |
| 2022 | -- | $203,406 -3.3% |
| 2021 | -- | $210,350 +3.2% |
| 2020 | -- | $203,817 +3.3% |
| 2018 | $9,296 +3.7% | $197,281 -9.6% |
| 2017 | $8,960 | $218,115 +14.8% |
| 2016 | $8,960 -7.3% | $189,931 -12.1% |
| 2015 | $9,664 | $216,059 |
| 2014 | $9,664 | $216,059 |
| 2013 | -- | $216,059 -7.1% |
| 2011 | -- | $232,449 -2.4% |
| 2010 | -- | $238,232 |
| 2009 | -- | $238,232 |
| 2008 | -- | $238,232 +0.2% |
| 2006 | -- | $237,658 -9.2% |
| 2005 | -- | $261,813 +10.4% |
| 2004 | -- | $237,223 +2.8% |
| 2003 | -- | $230,822 |
Find assessor info on the county website
Neighborhood: 49015
Nearby homes
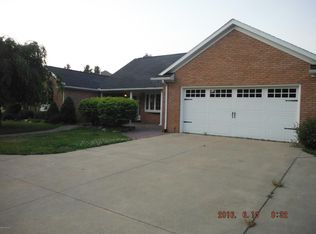
- $469,4003 bd3 ba3k sqft1206 Lakeside Dr S, Battle Creek, MI 49015Off Market
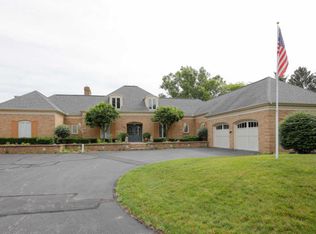
- $607,3005 bd4 ba4.8k sqft1194 Lakeside Dr S, Battle Creek, MI 49015Off Market
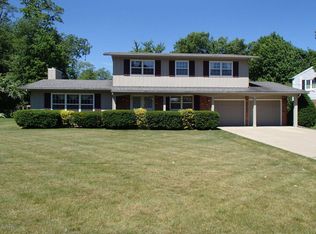
- $360,3004 bd3 ba3k sqft139 Cascade Dr, Battle Creek, MI 49015Off Market
- $507,5004 bd2 ba2.8k sqft131 Smithfield Rd, Battle Creek, MI 49015Off Market
- $398,6005 bd4 ba3.6k sqft1182 Lakeside Dr S, Battle Creek, MI 49015Off Market
- $415,0005 bd4 ba3.3k sqft145 Cascade Dr, Battle Creek, MI 49015Sold
- $376,3004 bd3 ba4k sqft134 Cascade Dr, Battle Creek, MI 49015Off Market
- $486,0005 bd4 ba3.8k sqft107 Jennings Rd, Battle Creek, MI 49015Sold
Nearby schools
GreatSchools rating
- 6/10Riverside Elementary SchoolGrades: PK-4Distance: 0.7 mi
- 6/10Lakeview Middle SchoolGrades: 5-8Distance: 1.6 mi
- 7/10Lakeview High SchoolGrades: 9-12Distance: 1.7 mi
Get a cash offer in 3 minutes
Find out how much your home could sell for in as little as 3 minutes with a no-obligation cash offer.
Estimated market value
$618,300
Get a cash offer in 3 minutes
Find out how much your home could sell for in as little as 3 minutes with a no-obligation cash offer.
Estimated market value
$618,300
- Michigan
- Calhoun County
- Battle Creek
- 49015
- 1200 Lakeside Dr S
Nearby cities
Nearby neighborhoods
Nearby zip codes
Other Battle Creek Topics
