Welcome to this exceptionally maintained gem in sought-after Creekbend Estates! Nestled near the scenic Chisholm Walking Trail and park, this home offers both comfort and convenience in a prime location. Step inside to find fresh paint throughout and an open-concept living space that’s perfect for modern living. The kitchen is a chef’s dream, featuring sleek quartz countertops, stainless steel appliances, a double oven, ample cabinet space, and a refrigerator that conveys with the property. Large windows fill the home with natural light, highlighting the spacious layout that includes **two living rooms**, ideal for entertaining or relaxing. The primary suite offers a peaceful retreat with dual sinks, a separate tub and shower, and a large walk-in closet. Each additional bedroom also features its own walk-in closet for plenty of storage. Step outside to your own private oasis—a **heated pool with a water feature**, hot tub, and a privacy fence, perfect for year-round enjoyment. A mature magnolia tree adds charm to the front yard, while new carpet (installed April 2025) adds comfort throughout the home. Bonus features include a Ring alarm system (conveys) and select furniture available for purchase. Don't miss this opportunity to own a beautiful, move-in-ready home designed for both everyday living and memorable entertaining!
Sold
Price Unknown
1200 Lakestream Dr, Plano, TX 75075
4beds
2,678sqft
Single Family Residence
Built in 1992
9,583 Square Feet Lot
$602,600 Zestimate®
$--/sqft
$4,137 Estimated rent
Home value
$602,600
$566,000 - $645,000
$4,137/mo
Zestimate® history
Owner options
List your home for rent
$4,137/mo
Rent Zestimate®
Find your next renter with Zillow Rental Manager. Plus, with online applications, you can quickly screen prospective tenants – for free.
$4,137/mo
Rent Zestimate®
Refinance and save
Refinancing to a lower rate could help reduce your monthly payments and save thousands over the life of the loan.
Explore your selling options
Work with a Zillow partner agent
Leverage their expertise and Zillow's premium Showcase listings to get your home seen by more buyers.
Get startedList with your own agent
Get your home in front of millions of buyers by listing it on Zillow.
Learn how to do itSell it yourself
Take full control of how buyers see your home on Zillow by listing For Sale by Owner (FSBO).
List your homeWhat's special
Privacy fenceHot tubStainless steel appliancesOpen-concept living spaceLarge windowsNew carpetSleek quartz countertops
Zillow last checked:
Listing updated:
Listed by:
Michael Abrams 0651594 817-714-5959,
HomeSmart Stars 972-798-5333
Bought with:
Thad Escalante-Brown
Compass RE Texas, LLC.
Source: NTREIS,MLS#: 20899056
Facts & features
Interior
Bedrooms & bathrooms
- Bedrooms: 4
- Bathrooms: 3
- Full bathrooms: 2
- 1/2 bathrooms: 1
Primary bedroom
- Features: Built-in Features, Dual Sinks, En Suite Bathroom, Garden Tub/Roman Tub, Linen Closet, Separate Shower, Walk-In Closet(s)
- Level: Second
- Dimensions: 20 x 13
Bedroom
- Features: Walk-In Closet(s)
- Level: Second
- Dimensions: 14 x 10
Bedroom
- Features: Walk-In Closet(s)
- Level: Second
- Dimensions: 13 x 13
Bedroom
- Features: Walk-In Closet(s)
- Level: Second
- Dimensions: 14 x 12
Dining room
- Level: First
- Dimensions: 13 x 11
Family room
- Features: Fireplace
- Level: First
- Dimensions: 21 x 15
Kitchen
- Features: Built-in Features, Eat-in Kitchen, Pantry, Stone Counters
- Level: First
- Dimensions: 14 x 14
Laundry
- Level: Second
- Dimensions: 10 x 5
Living room
- Level: First
- Dimensions: 14 x 12
Heating
- Natural Gas
Cooling
- Electric
Appliances
- Included: Double Oven, Dishwasher, Electric Cooktop, Electric Oven, Disposal, Microwave, Refrigerator
- Laundry: Electric Dryer Hookup, Laundry in Utility Room
Features
- Chandelier, Eat-in Kitchen, High Speed Internet, Open Floorplan, Pantry, Cable TV, Walk-In Closet(s)
- Flooring: Carpet, Ceramic Tile, Wood
- Has basement: No
- Number of fireplaces: 1
- Fireplace features: Gas
Interior area
- Total interior livable area: 2,678 sqft
Property
Parking
- Total spaces: 2
- Parking features: Driveway, Garage Faces Rear
- Attached garage spaces: 2
- Has uncovered spaces: Yes
Features
- Levels: Two
- Stories: 2
- Pool features: Heated, In Ground, Pool
- Fencing: Wood
Lot
- Size: 9,583 Square Feet
Details
- Parcel number: R268200C00401
Construction
Type & style
- Home type: SingleFamily
- Architectural style: Detached
- Property subtype: Single Family Residence
Materials
- Brick
- Foundation: Slab
- Roof: Composition
Condition
- Year built: 1992
Utilities & green energy
- Sewer: Public Sewer
- Water: Public
- Utilities for property: Sewer Available, Water Available, Cable Available
Community & HOA
Community
- Features: Sidewalks
- Subdivision: Creekbend Estates Ph 1
HOA
- Has HOA: No
Location
- Region: Plano
Financial & listing details
- Tax assessed value: $551,036
- Annual tax amount: $8,548
- Date on market: 4/10/2025
- Cumulative days on market: 4 days
- Listing terms: Cash,Conventional,FHA,VA Loan
Price history
| Date | Event | Price |
|---|---|---|
| 5/15/2025 | Sold | -- |
Source: NTREIS #20899056 Report a problem | ||
| 4/21/2025 | Pending sale | $625,000$233/sqft |
Source: NTREIS #20899056 Report a problem | ||
| 4/14/2025 | Contingent | $625,000$233/sqft |
Source: NTREIS #20899056 Report a problem | ||
| 4/10/2025 | Listed for sale | $625,000$233/sqft |
Source: NTREIS #20899056 Report a problem | ||
Public tax history
| Year | Property taxes | Tax assessment |
|---|---|---|
| 2025 | $7,342 +6.5% | $551,036 +9% |
| 2024 | $6,896 +9.9% | $505,612 +10% |
| 2023 | $6,277 -10.8% | $459,647 +10% |
| 2022 | $7,036 +1.2% | $417,861 +10% |
| 2021 | $6,955 +7.6% | $379,874 +7.7% |
| 2020 | $6,466 +0.4% | $352,835 +1.2% |
| 2019 | $6,438 -4.1% | $348,692 +1.5% |
| 2018 | $6,712 +9.3% | $343,467 +2.7% |
| 2017 | $6,139 | $334,418 +4.3% |
| 2016 | $6,139 +12.3% | $320,546 +13.8% |
| 2015 | $5,466 | $281,661 +4.6% |
| 2014 | $5,466 | $269,240 +11.6% |
| 2013 | -- | $241,169 +1.4% |
| 2012 | -- | $237,872 +9.7% |
| 2011 | -- | $216,928 -8.8% |
| 2010 | -- | $237,773 -1.9% |
| 2009 | -- | $242,291 -4.3% |
| 2008 | -- | $253,264 +2.2% |
| 2007 | -- | $247,913 +10.5% |
| 2006 | -- | $224,425 +2.4% |
| 2005 | -- | $219,240 +5.2% |
| 2003 | -- | $208,475 +6% |
| 2002 | -- | $196,608 +0.4% |
| 2001 | -- | $195,875 -0.3% |
| 2000 | -- | $196,447 |
Find assessor info on the county website
Neighborhood: Creekbend Estates
Nearby homes
- $561,8005 bd2 ba2.8k sqft1204 Lakestream Dr, Plano, TX 75075Off Market
- $679,1004 bd3 ba3.9k sqft1120 Lakestream Dr, Plano, TX 75075Off Market
- $700,0004 bd3 ba4.7k sqft1208 Lakestream Dr, Plano, TX 75075Off Market
- $460,9004 bd2 ba2.4k sqft1201 Greenpark Dr, Plano, TX 75075Off Market
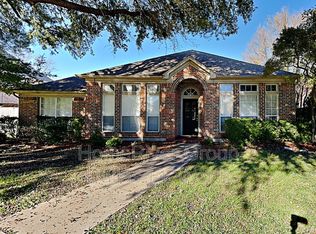
- $--4 bd3 ba3.1k sqft1121 Greenpark Dr, Plano, TX 75075Sold
- $638,1004 bd3 ba3.5k sqft1116 Lakestream Dr, Plano, TX 75075Off Market
- $603,7004 bd3 ba3.4k sqft1205 Greenpark Dr, Plano, TX 75075Off Market
- $641,8004 bd2 ba3.1k sqft1201 Lakestream Dr, Plano, TX 75075Off Market
Nearby schools
GreatSchools rating
- 8/10Harrington Elementary SchoolGrades: K-5Distance: 0.6 mi
- 7/10Vines High SchoolGrades: 9-10Distance: 2 mi
Schools provided by the listing agent
- Elementary: Harrington
- Middle: Haggard
- High: Vines
- District: Plano ISD
Source: NTREIS. This data may not be complete. We recommend contacting the local school district to confirm school assignments for this home.
Get a cash offer in 3 minutes
Find out how much your home could sell for in as little as 3 minutes with a no-obligation cash offer.
Estimated market value
$602,600
Get a cash offer in 3 minutes
Find out how much your home could sell for in as little as 3 minutes with a no-obligation cash offer.
Estimated market value
$602,600
- Texas
- Collin County
- Plano
- 75075
- Creekbend Estates
- 1200 Lakestream Dr
Nearby cities
Nearby neighborhoods
Nearby zip codes
Other Plano Topics
