Tucked away on a corner lot in one of Tampa Bay's favorite spots, this home is all about location and charm. You're just a stroll away from the bay and the lively Safety Harbor downtown scene with its numerous restaurants, shopping opportunities and more. A big plus is that you are super close to the local elementary and middle schools. The owner really went all out on taking care of this place, and it shows. From the inside out, everything's been kept in tip-top shape. The yard's a little oasis, with awesome exotic palms and lush greenery, and there’s a big garage that’s perfect for your workshop dreams, storing a golf cart, or keeping all your fun toys. The owner has been busy with updates, too—there's a brand-new Trane A/C from 2023, new shades in the kitchen and family room, plus a water heater in 2021. The fridge and dishwasher got swapped out recently (2021 and 2022), and adding solid interior doors with the whole interior being painted in 2021 was a big plus! Safety wasn't overlooked either as Hurricane-rated windows, sliders, and a Hurricane rated garage door were put in. The gorgeous leaded glass front doors , a decorative glass panel between the Family room sliders and the rear exit garage door are not rated for Hurricanes BUT have shutters made to cover them for extra protection. This home has seen a lot of love over the years: a master bath refresh in 2008, a cozy fireplace redo in 2015, a kitchen makeover with quartz counters and wooden cabinets, and a second bath update twice, in 2010 and 2015.Living here means being part of a small, tight-knit community of just 68 homes. It's the kind of place where everyone looks out for each other, adding to the whole cozy vibe of the neighborhood.
Sold for $690,000
$690,000
1200 LAWNSIDE AVENUE, SAFETY HARBOR, FL 34695
3beds
1,820sqft
Single Family Residence
Built in 1987
9,113 Square Feet Lot
$731,600 Zestimate®
$379/sqft
$3,813 Estimated rent
Home value
$731,600
$695,000 - $775,000
$3,813/mo
Zestimate® history
Owner options
List your home for rent
$3,813/mo
Rent Zestimate®
Find your next renter with Zillow Rental Manager. Plus, with online applications, you can quickly screen prospective tenants – for free.
$3,813/mo
Rent Zestimate®
Refinance and save
$4,721/mo
Est. payment
Refinancing to a lower rate could help reduce your monthly payments and save thousands over the life of the loan.
$4,721/mo
Est. payment
Explore your selling options
Work with a Zillow partner agent
Leverage their expertise and Zillow's premium Showcase listings to get your home seen by more buyers.
Get startedList with your own agent
Get your home in front of millions of buyers by listing it on Zillow.
Learn how to do itSell it yourself
Take full control of how buyers see your home on Zillow by listing For Sale by Owner (FSBO).
List your homeWhat's special
Big garageQuartz countersNumerous restaurantsAwesome exotic palmsDecorative glass panelGolf cartWooden cabinets
Zillow last checked:
Listing updated:
Listed by:
Donna Nettestad 727-726-5599,
RE/MAX REALTEC GROUP INC 727-789-5555,
Ryan Nowlin 727-647-8089,
RE/MAX REALTEC GROUP INC
Bought with:
Jarod Brewer, 3246338
RE/MAX REALTEC GROUP INC
Source: Stellar MLS,MLS#: U8235972 Originating MLS: Pinellas Suncoast
Originating MLS: Pinellas Suncoast
Facts & features
Interior
Bedrooms & bathrooms
- Bedrooms: 3
- Bathrooms: 2
- Full bathrooms: 2
Primary bedroom
- Features: Dual Sinks, En Suite Bathroom, Garden Bath, Split Vanities, Tub with Separate Shower Stall, Water Closet/Priv Toilet, Walk-In Closet(s)
- Level: First
- Dimensions: 17x20
Bedroom 2
- Features: Ceiling Fan(s), Built-in Closet
- Level: First
- Dimensions: 11x11
Bedroom 3
- Features: Ceiling Fan(s), Built-in Closet
- Level: First
- Dimensions: 11x10
Kitchen
- Level: First
- Dimensions: 8x10
Living room
- Level: First
- Dimensions: 14x12
Heating
- Central
Cooling
- Central Air
Appliances
- Included: Dishwasher, Disposal, Dryer, Electric Water Heater, Microwave, Range, Refrigerator, Washer
- Laundry: Inside, Laundry Room
Features
- Cathedral Ceiling(s), Ceiling Fan(s), Eating Space In Kitchen, High Ceilings, Kitchen/Family Room Combo, Primary Bedroom Main Floor, Stone Counters, Vaulted Ceiling(s), Walk-In Closet(s)
- Flooring: Laminate, Porcelain Tile
- Doors: Sliding Doors
- Windows: Window Treatments
- Has fireplace: Yes
Interior area
- Total structure area: 1,820
- Total interior livable area: 1,820 sqft
Property
Parking
- Total spaces: 2
- Parking features: Garage - Attached
- Attached garage spaces: 2
Features
- Levels: One
- Stories: 1
- Patio & porch: Covered, Enclosed, Front Porch, Patio, Porch, Screened
- Exterior features: Private Mailbox, Sidewalk
- Has private pool: Yes
- Pool features: Gunite, In Ground, Pool Sweep, Screen Enclosure, Tile
Lot
- Size: 9,113 Square Feet
- Dimensions: 93 x 100
- Features: Corner Lot, City Lot, Landscaped, Sidewalk
- Residential vegetation: Mature Landscaping
Details
- Parcel number: 342816048800000570
- Special conditions: None
Construction
Type & style
- Home type: SingleFamily
- Architectural style: Florida,Ranch
- Property subtype: Single Family Residence
Materials
- Block, Stucco
- Foundation: Slab
- Roof: Shingle
Condition
- New construction: No
- Year built: 1987
Utilities & green energy
- Sewer: Public Sewer
- Water: Public
- Utilities for property: BB/HS Internet Available, Cable Available, Electricity Connected, Natural Gas Available, Public, Sewer Connected
Community & HOA
Community
- Pet fee: $0 monthly
- Subdivision: BAYSHORE TERRACE
HOA
- Has HOA: Yes
- HOA fee: $17 monthly
- HOA name: Doug Walls
Location
- Region: Safety Harbor
Financial & listing details
- Price per square foot: $379/sqft
- Tax assessed value: $612,608
- Annual tax amount: $4,298
- Date on market: 3/23/2024
- Cumulative days on market: 1 day
- Listing terms: Cash,Conventional,VA Loan
- Ownership: Fee Simple
- Total actual rent: 0
- Electric utility on property: Yes
- Road surface type: Paved, Asphalt
Price history
| Date | Event | Price |
|---|---|---|
| 4/26/2024 | Sold | $690,000-1.4%$379/sqft |
Source:  Stellar MLS #U8235972 Report a problem Stellar MLS #U8235972 Report a problem | ||
| 3/25/2024 | Pending sale | $699,999$385/sqft |
Source: Stellar MLS #U8235972 Report a problem | ||
| 3/24/2024 | Listed for sale | $699,999+38788.8%$385/sqft |
Source: Stellar MLS #U8235972 Report a problem | ||
| 2/27/2013 | Listing removed | $2,000$1/sqft |
Source: RE/MAX REALTEC GROUP INC. #U7566489 Report a problem | ||
| 12/8/2012 | Listed for rent | $2,000+11.1%$1/sqft |
Source: RE/MAX REALTEC GROUP INC. #U7566489 Report a problem | ||
| 7/20/2012 | Listing removed | $1,800$1/sqft |
Source: RE/MAX Realtec Group, Inc #7494733 Report a problem | ||
| 6/7/2012 | Listed for sale | $1,800-98.7%$1/sqft |
Source: RE/MAX Realtec Group, Inc #7494733 Report a problem | ||
| 2/6/2011 | Listing removed | $1,800$1/sqft |
Source: RE/MAX REALTEC GROUP INC. #7494733 Report a problem | ||
| 12/24/2010 | Listed for rent | $1,800$1/sqft |
Source: RE/MAX REALTEC GROUP INC. #7494733 Report a problem | ||
| 5/31/1994 | Sold | $141,000$77/sqft |
Source: Public Record Report a problem | ||
Public tax history
| Year | Property taxes | Tax assessment |
|---|---|---|
| 2024 | $4,364 +1.5% | $297,978 +3% |
| 2023 | $4,298 +2.8% | $289,299 +3% |
| 2022 | $4,179 -1.4% | $280,873 +3% |
| 2021 | $4,237 +0.2% | $272,692 +1.4% |
| 2020 | $4,229 +1.7% | $268,927 +2.3% |
| 2019 | $4,157 | $262,881 +1.9% |
| 2018 | $4,157 +1.4% | $257,979 +2.1% |
| 2017 | $4,101 +1.6% | $252,673 +2.1% |
| 2016 | $4,037 +0.5% | $247,476 +2.9% |
| 2015 | $4,018 -12.4% | $240,555 +1.5% |
| 2014 | $4,585 +13.4% | $236,970 +17.7% |
| 2013 | $4,043 +1.5% | $201,382 -0.4% |
| 2012 | $3,983 | $202,152 +20.3% |
| 2011 | -- | $168,045 +1.5% |
| 2010 | -- | $165,562 +2.7% |
| 2009 | -- | $161,209 +0.1% |
| 2008 | $2,247 | $161,048 +3% |
| 2007 | -- | $156,357 -31.5% |
| 2005 | -- | $228,200 +11.3% |
| 2004 | $2,371 +0.6% | $205,000 +4.9% |
| 2003 | $2,357 +2.8% | $195,500 +20.9% |
| 2002 | $2,292 | $161,700 +9.6% |
| 2001 | $2,292 +3% | $147,500 +3.2% |
| 2000 | $2,225 | $142,900 |
Find assessor info on the county website
Neighborhood: 34695
Nearby homes
- $690,8004 bd2 ba2.1k sqft1202 Lawnside Ave, Safety Harbor, FL 34695Off Market
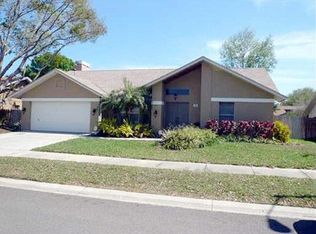
- $711,1004 bd2 ba2.1k sqft1201 Orchid Dr, Safety Harbor, FL 34695Off Market
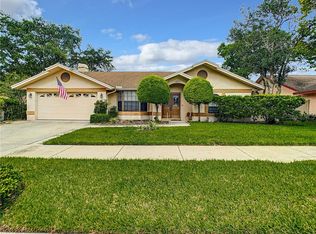
- $707,700-- bd3 ba2.2k sqft1203 Orchid Dr, Safety Harbor, FL 34695Off Market
- $719,500-- bd3 ba2.1k sqft1201 Lawnside Ave, Safety Harbor, FL 34695Off Market
- $640,8003 bd2 ba2k sqft28 Ridgecroft Ln, Safety Harbor, FL 34695Off Market
- $738,7004 bd2 ba2.1k sqft1204 Lawnside Ave, Safety Harbor, FL 34695Off Market
- $756,6004 bd2 ba2.3k sqft30 Ridgecroft Ln, Safety Harbor, FL 34695Off Market
- $745,0004 bd2 ba2.1k sqft26 Ridgecroft Ln, Safety Harbor, FL 34695Sold
Nearby schools
GreatSchools rating
- 10/10Safety Harbor Elementary SchoolGrades: PK-5Distance: 0.6 mi
- 6/10Safety Harbor Middle SchoolGrades: 6-8Distance: 0.2 mi
- 5/10Countryside High SchoolGrades: PK,9-12Distance: 2.3 mi
Schools provided by the listing agent
- Elementary: Safety Harbor Elementary-PN
- Middle: Safety Harbor Middle-PN
- High: Countryside High-PN
Source: Stellar MLS. This data may not be complete. We recommend contacting the local school district to confirm school assignments for this home.
Get a cash offer in 3 minutes
Find out how much your home could sell for in as little as 3 minutes with a no-obligation cash offer.
Estimated market value
$731,600
Get a cash offer in 3 minutes
Find out how much your home could sell for in as little as 3 minutes with a no-obligation cash offer.
Estimated market value
$731,600
- Florida
- Pinellas County
- Safety Harbor
- 34695
- 1200 LAWNSIDE AVENUE
Nearby cities
Nearby zip codes
Other Safety Harbor Topics
