Set beneath mature trees on a beautifully landscaped .34-acre lot, 1200 Lesley Lane is a classic red brick home with timeless charm and a full-length front porch. Inside, the well-designed layout offers multiple living spaces, including a formal dining room, a front living/den with built-ins, fireplace, and wet bar, and a spacious rear living area that flows seamlessly into the kitchen and breakfast room. The kitchen, remodeled in 2013, features an oversized island with prep sink, walk-in butler’s pantry, and a premium GE Monogram appliance package with gas cooktop, griddle, grill, double ovens plus a third oven, ice maker, and more. A standout feature is the climate-controlled wine room with iron door and storage for approximately 650 bottles. Indoor and outdoor living blend effortlessly with a screened porch featuring a wood-burning fireplace and remote-controlled screens, plus an expanded outdoor kitchen (2024), landscape lighting, and irrigation system. The main-level primary suite offers dual walk-in closets and a fully remodeled spa-like bath (2024), while downstairs also includes a private office, two half baths, laundry room, and secure storage closet. Upstairs features a guest suite with en suite bath and two additional bedrooms connected by a Jack-and-Jill bath, along with excellent storage options. Additional highlights include plantation shutters, newer downstairs HVAC, whole-house generator (2021), fiber internet availability, and an exterior camera system. A rare blend of classic architecture, modern updates, and thoughtful design, this home is ideal for both everyday living and entertaining.
Sold
Price Unknown
1200 Lesley Ln, Longview, TX 75604
4beds
4,233sqft
Single Family Residence
Built in 1991
0.34 Acres Lot
$614,300 Zestimate®
$--/sqft
$3,289 Estimated rent
Home value
$614,300
$577,000 - $651,000
$3,289/mo
Zestimate® history
Owner options
List your home for rent
$3,289/mo
Rent Zestimate®
Find your next renter with Zillow Rental Manager. Plus, with online applications, you can quickly screen prospective tenants – for free.
$3,289/mo
Rent Zestimate®
Refinance and save
$350/mo
Est. payment
Refinancing to a lower rate could help reduce your monthly payments and save thousands over the life of the loan.
$350/mo
Est. payment
Explore your selling options
Work with a Zillow partner agent
Leverage their expertise and Zillow's premium Showcase listings to get your home seen by more buyers.
Get startedList with your own agent
Get your home in front of millions of buyers by listing it on Zillow.
Learn how to do itSell it yourself
Take full control of how buyers see your home on Zillow by listing For Sale by Owner (FSBO).
List your homeWhat's special
Expanded outdoor kitchenFormal dining roomPrivate officeTwo half bathsMultiple living spacesWell-designed layoutWet bar
Zillow last checked:
Listing updated:
Listed by:
Melanie Northcutt 903-736-8207,
Sugar Magnolia Properties
Bought with:
Marian Freeman, TREC #0441875 - Jack Lenhart
Coldwell Banker Lenhart-Longview
Source: GTARMLS,MLS#: 26006513
Facts & features
Interior
Bedrooms & bathrooms
- Bedrooms: 4
- Bathrooms: 5
- Full bathrooms: 3
- 1/2 bathrooms: 2
Bathroom
- Features: Shower Only, Shower and Tub, Shower/Tub, Double Lavatory, Separate Water Closet, Walk-In Closet(s), Separate Walk-In Closets, Bar, Jack & Jill
Heating
- Central/Electric, Central/Gas, Zoned
Cooling
- Central Electric, Central Gas, Zoned-3 Or More
Appliances
- Included: Dishwasher, Disposal, Microwave, Refrigerator, Double Oven, Electric Oven, Gas Cooktop, Standard Gas
Features
- Master Bedroom Downstairs, Separate Walk-In Closets, Wet Bar, Ceiling Fan, Vaulted Ceiling(s), Kitchen Island
- Flooring: Carpet, Wood, Tile
- Windows: Plantation Shutters
- Attic: Permanent Stairs
- Fireplace features: Wood Burning, Two Or More Fireplaces, Gas
Interior area
- Total structure area: 4,233
- Total interior livable area: 4,233 sqft
Property
Parking
- Total spaces: 2
- Parking features: Inside Entrance, Garage, Garage Door Opener, Workshop in Garage, Concrete
- Garage spaces: 2
Features
- Levels: Two
- Stories: 2
- Patio & porch: Screened, Covered
- Exterior features: Outdoor Grill, Irrigation System, Rain Gutters, Lighting
- Pool features: None
- Fencing: Wood
Lot
- Size: 0.34 Acres
- Dimensions: 116.19 x 127.84
- Features: Corner Lot, Subdivision Lot
Details
- Parcel number: 75501070290010002
Construction
Type & style
- Home type: SingleFamily
- Architectural style: Traditional
- Property subtype: Single Family Residence
Materials
- Brick
- Foundation: Slab
- Roof: Composition
Condition
- Pre-owned
- Year built: 1991
Utilities & green energy
- Sewer: Public Sewer
- Water: Public
- Utilities for property: Standard Electric, 2 Or More Units
Community & HOA
Community
- Security: Audio and Video Surveillance, Security System, Smoke Detector(s)
- Subdivision: Wildwood
HOA
- Has HOA: Yes
- Amenities included: Fishing, Greenbelt, Playground
- HOA fee: $350 annually
Location
- Region: Longview
Financial & listing details
- Tax assessed value: $598,610
- Annual tax amount: $7,660
- Date on market: 5/7/2026
- Listing terms: Conventional,Must Qualify,Cash
- Road surface type: All Weather Surface
Price history
| Date | Event | Price |
|---|---|---|
| 7/16/2026 | Sold | -- |
Source:  GTARMLS #26006513 Report a problem GTARMLS #26006513 Report a problem | ||
| 7/6/2026 | Contingent | $624,900$148/sqft |
Source: GTARMLS #26006513 Report a problem | ||
| 6/18/2026 | Pending sale | $624,900$148/sqft |
Source: GTARMLS #26006513 Report a problem | ||
| 5/25/2026 | Price change | $624,900-3.7%$148/sqft |
Source:  LGVBOARD #20263182 Report a problem LGVBOARD #20263182 Report a problem | ||
| 5/5/2026 | Listed for sale | $649,000$153/sqft |
Source: LGVBOARD #20263182 Report a problem | ||
Public tax history
| Year | Property taxes | Tax assessment |
|---|---|---|
| 2025 | $4,689 +3.9% | $598,610 +6.2% |
| 2024 | $4,512 -37.9% | $563,800 +8.5% |
| 2023 | $7,269 +91.3% | $519,783 +10% |
| 2022 | $3,800 +6.8% | $472,530 +5.8% |
| 2021 | $3,559 +5% | $446,680 +1.3% |
| 2020 | $3,389 +1.1% | $440,800 +1.1% |
| 2019 | $3,352 +7.5% | $435,910 +0.7% |
| 2018 | $3,118 -2.2% | $433,080 -2.2% |
| 2017 | $3,189 -2% | $443,020 -2% |
| 2016 | $3,255 -0.2% | $452,170 -0.2% |
| 2015 | $3,262 | $453,170 -0.2% |
| 2014 | -- | $454,190 +7.2% |
| 2013 | -- | $423,550 +1.5% |
| 2012 | -- | $417,390 -0.4% |
| 2011 | -- | $418,960 +0.2% |
| 2010 | -- | $418,130 -0.2% |
| 2009 | -- | $418,940 +0.6% |
| 2008 | -- | $416,510 +16.1% |
| 2007 | -- | $358,900 +3.4% |
| 2006 | -- | $347,220 +2.8% |
| 2005 | -- | $337,620 +4.2% |
| 2004 | -- | $324,130 +1.8% |
| 2003 | -- | $318,270 +12% |
| 2002 | -- | $284,130 +0.2% |
| 2001 | -- | $283,530 +9% |
| 2000 | -- | $260,100 |
Find assessor info on the county website
Neighborhood: 75604
Nearby homes
- $513,3004 bd3 ba3.5k sqft1202 Lesley Ln, Longview, TX 75604Off Market
- $357,9003 bd3 ba2.5k sqft1201 Shannon Ln, Longview, TX 75604Off Market
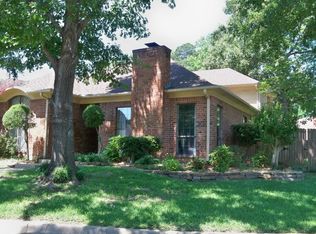
- $359,300-- bd2 ba2.3k sqft1105 Heather Ln, Longview, TX 75604Off Market
- $299,000-- bd2 ba2.1k sqft1203 Shannon Ln, Longview, TX 75604Off Market
- $430,600-- bd2 ba2.8k sqft1201 Lesley Ln, Longview, TX 75604Off Market
- $373,6004 bd3 ba2.5k sqft1107 Heather Ln, Longview, TX 75604Off Market
- $302,000-- bd2 ba2.2k sqft1205 Shannon Ln, Longview, TX 75604Off Market
- $2,9954 bd3 ba2.9k sqft1203 Lesley Ln, Longview, TX 75604For Rent
Nearby schools
GreatSchools rating
- NAPine Tree Primary SchoolGrades: PK-KDistance: 2.4 mi
- 7/10Pine Tree Junior High SchoolGrades: 7-8Distance: 1.2 mi
- 5/10Pine Tree High SchoolGrades: 9-12Distance: 1.3 mi
Schools provided by the listing agent
- Elementary: Pine Tree
- Middle: Pine Tree
- High: Pine Tree
Source: GTARMLS. This data may not be complete. We recommend contacting the local school district to confirm school assignments for this home.
- Texas
- Gregg County
- Longview
- 75604
- 1200 Lesley Ln
