**RV Access!** This lovely former model home is welcoming the moment you pull up. It's in a very convenient location for shopping and dining. This comfortable house has three bedrooms, two full bathrooms, a living room and family room with built-in cabinets and a wood-burning insert in the brick fireplace. There is an electric wall oven in the kitchen, along with an electric stove-top, built-in microwave, and plenty of space on the tile counters. There are ceiling fans in each of the bedrooms, along with the family room, and a shower over the tub in the hall bath. The back bathroom has a large shower surround, and a sliding window for fresh air. In the garage, there is a permanent open staircase that leads to storage space in the attic. The washer and dryer hookups are also in the garage, as is additional storage. Outside, in the beautifully landscaped back yard, are mature trees, roses, hydrangeas, and other flowering shrubs. A Fuji apple tree is included! There is also the guest house, which includes built-in closets and an extra half-bath. There is even enough room and partially-installed plumbing for a shower stall. The back yard is fully fenced, with a gate and space for an RV! (Or a boat, or ??) Make this charming home yours today!!
Pending
$540,000
1200 Lincoln Blvd, Tracy, CA 95376
3beds
1,224sqft
Single Family Residence
Built in 1963
7,932 Square Feet Lot
$533,500 Zestimate®
$441/sqft
$-- HOA
What's special
Fuji apple treeElectric stove-topThree bedroomsBuilt-in microwave
- 103 days
- 278
- 5
Likely to sell faster than
Zillow last checked:
Listing updated:
Listed by:
Mary Mitracos DRE #01362297 209-835-1025,
Mary Souza Mitracos
Source: MetroList Services of CA,MLS#: 226066154Originating MLS: MetroList Services, Inc.
Facts & features
Interior
Bedrooms & bathrooms
- Bedrooms: 3
- Bathrooms: 3
- Full bathrooms: 2
- Partial bathrooms: 1
Dining room
- Features: Dining/Family Combo
Kitchen
- Features: Tile Counters
Heating
- Central, Fireplace Insert, Wood Stove
Cooling
- Ceiling Fan(s), Central Air
Appliances
- Included: Built-In Electric Oven, Free-Standing Refrigerator, Microwave, Electric Cooktop, Dryer, Washer
- Laundry: Ground Floor, In Garage
Features
- Flooring: Carpet, Laminate
- Number of fireplaces: 1
- Fireplace features: Brick, Insert, Family Room, Wood Burning
Interior area
- Total structure area: 0
- Total interior livable area: 1,224 sqft
Property
Parking
- Total spaces: 2
- Parking features: Alley Access, Attached, RV Access/Parking, RV Possible, Garage Door Opener, Garage Faces Front, Interior Access, Upslope Driveway/Sidewalks
- Attached garage spaces: 2
Features
- Levels: One
- Stories: 1
- Fencing: Back Yard,Wood,Fenced
Lot
- Size: 7,932 Square Feet
- Features: Auto Sprinkler F&R, Curb(s)/Gutter(s), Shape Regular, Street Lights, Landscape Back, Landscape Front
Details
- Additional structures: Guest House
- Parcel number: 232280010000
- Zoning: Medium Density Residential
- Special conditions: Trust
Construction
Type & style
- Home type: SingleFamily
- Architectural style: Ranch
- Property subtype: Single Family Residence
Materials
- Stucco, Frame, Wood
- Foundation: Slab
- Roof: Shingle,Tile
Condition
- Year built: 1963
Utilities & green energy
- Electric: 3 Phase, 220 Volts in Laundry
- Sewer: Sewer in Street, Public Sewer
- Water: Public
- Utilities for property: Public, Electric, Sewer In & Connected, Natural Gas Connected
Community & HOA
Community
- Subdivision: Lincoln Manor
Location
- Region: Tracy
Financial & listing details
- Price per square foot: $441/sqft
- Tax assessed value: $90,472
- Price range: $540K - $540K
- Date on market: 5/26/2026
- Road surface type: Paved Sidewalk
Estimated market value
$533,500
$507,000 - $560,000
$2,728/mo
Price history
| Date | Event | Price |
|---|---|---|
| 8/12/2026 | Pending sale | $540,000$441/sqft |
Source: MetroList Services of CA #226066154 Report a problem | ||
| 7/2/2026 | Listed for sale | $540,000$441/sqft |
Source: MetroList Services of CA #226066154 Report a problem | ||
| 6/19/2026 | Listing removed | $540,000$441/sqft |
Source: MetroList Services of CA #226066154 Report a problem | ||
| 6/3/2026 | Pending sale | $540,000$441/sqft |
Source: MetroList Services of CA #226066154 Report a problem | ||
| 5/26/2026 | Listed for sale | $540,000$441/sqft |
Source: MetroList Services of CA #226066154 Report a problem | ||
Public tax history
| Year | Property taxes | Tax assessment |
|---|---|---|
| 2026 | -- | $90,472 +2% |
| 2025 | $958 +8.6% | $88,699 +2% |
| 2024 | $882 +1.7% | $86,961 +2% |
| 2023 | $868 +2.3% | $85,257 +2% |
| 2022 | $848 +1.3% | $83,586 +2% |
| 2021 | $837 +0.7% | $81,948 +1% |
| 2020 | $831 +1.8% | $81,108 +2% |
| 2019 | $817 +1.9% | $79,518 +2% |
| 2018 | $802 +5.4% | $77,960 +2% |
| 2017 | $761 -1% | $76,433 +2% |
| 2016 | $768 +7.2% | $74,934 +1.5% |
| 2015 | $717 | $73,808 +2% |
| 2014 | $717 | $72,362 +0.5% |
| 2013 | -- | $72,036 +2% |
| 2012 | -- | $70,624 +2% |
| 2011 | -- | $69,239 +0.8% |
| 2010 | -- | $68,722 -0.2% |
| 2009 | -- | $68,886 +2% |
| 2008 | -- | $67,535 +2% |
| 2007 | -- | $66,211 +2% |
| 2006 | -- | $64,913 +2% |
| 2005 | -- | $63,641 +2% |
| 2004 | -- | $62,393 +1.9% |
| 2003 | -- | $61,249 +4% |
| 2002 | -- | $58,871 |
| 2001 | -- | $58,871 |
Find assessor info on the county website
Monthly payment
Est. payment
Payment breakdown
Explore the cost of this home by adjusting the details. Changes won't be saved.Climate risks
Neighborhood: 95376
Similar homes
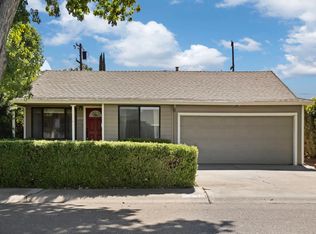
- $579,0003 bd2 ba1.6k sqft1250 Coolidge Ave, Tracy, CA 95376For Sale
 MLS ID #226094872, Kim Cose. MetroList Services of CA
 - $565,0003 bd2 ba1.3k sqft530 Mahogany Ln, Tracy, CA 95376For Sale
 MLS ID #226111452, Ana Pereyra. MetroList Services of CA
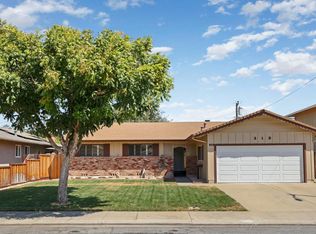
 - $504,9993 bd2 ba1.4k sqft213 Granada Way, Tracy, CA 95376For Sale
 MLS ID #226101915, Leanne Staas. MetroList Services of CA
 - $499,0002 bd1 ba1k sqft1434 Parker Ave, Tracy, CA 95376For Sale
 MLS ID #226067345, Julie Guillen. MetroList Services of CA
Local buyer's agents are ready to help
