Welcome to Lakeway Mobile Estates, an active community centrally located in beautiful Bellingham near amenities. This well maintained and nicely updated 1008 square foot home is a must see and lives big! This home features 2 bedrooms and 1.75 bathrooms. The home includes 2 Mini Splits with air conditioning in the primary bedroom and the living room for comfortable living throughout. The primary bedroom has its' own ensuite bathroom, which has been nicely updated, which includes a walk in closet. Bright and nice sized Kitchen with newer appliances. Dining Room with built in shelves. The Living Room is also bright and spacious with plenty of room for entertaining. This home has double pane windows. Outside, there is plenty of parking for 2 cars. 3 storage sheds for ample storage for tools, gardening tools and a ton of storage. Large front porch with new wood decking to enjoy sitting outside and relaxing which adds so much extra space to the home's floor plan. At the rear of the home there is a newly covered outdoor sitting area. Club house has activities, gathering areas, a kitchen, pool tables, & more. Easy access to restaurants, shopping, community pool, banking, and I-5. Pets allowed! Buyer to verify schools.
Active
Listed by: RE/MAX Whatcom County, Inc. • Karyn Marie Gray • 360-319-7312
$49,900
1200 Lincoln Street #103, Bellingham, WA 98229
2beds
1,008sqft
Manufactured Home
Built in 1983
-- sqft lot
$-- Zestimate®
$50/sqft
$-- HOA
What's special
Double pane windows
- --
- on Zillow
- 272
- views
- 31
- saves
Likely to sell faster than
Zillow last checked:
Listing updated:
Listed by:
Karyn Marie Gray 360-319-7312 kmgray1215@gmail.com,
RE/MAX Whatcom County, Inc.
Source: NWMLS as distributed by MLS GRID,MLS#: 2591632
Facts & features
Interior
Bedrooms & bathrooms
- Bedrooms: 2
- Bathrooms: 2
- Full bathrooms: 1
- 3/4 bathrooms: 1
Rooms
- Room types: Dining Room, Entry, Kitchen Without Eating Space, Living Room, Utility Room
Heating
- 90%+ High Efficiency, Ductless, Electric
Cooling
- 90%+ High Efficiency, Ductless
Appliances
- Included: Dishwasher, Dryer, Refrigerator, Stove(s)/Range(s), Washer, Dishwasher(s), Dryer(s), Refrigerator(s), Washer(s), Water Heater Location: Electric/Closet
Features
- Flooring: Ceramic Tile, Laminate
- Has fireplace: No
Interior area
- Total structure area: 1,008
- Total interior livable area: 1,008 sqft
Property
Parking
- Parking features: Carport
- Has carport: Yes
Features
- Levels: One
- Stories: 1
- Has view: Yes
- View description: Territorial
- Park: Lakeway Estates
Lot
- Features: Paved
Details
- Parcel number: 3803320553880103
- Lease amount: $1,495
- Special conditions: See Remarks
Construction
Type & style
- Home type: MobileManufactured
- Architectural style: Manuf-Single Wide
- Property subtype: Manufactured Home
Materials
- Metal/Vinyl
- Foundation: Slab
- Roof: Composition
Condition
- Year built: 1983
Utilities & green energy
- Electric: Company: PSE
- Sewer: Company: City of Bellingham
- Water: Public, Company: City of Bellingham
- Utilities for property: Xfinity, Xfinity
Community & HOA
Community
- Subdivision: Puget
Location
- Region: Bellingham
Financial & listing details
- Price per square foot: $50/sqft
- Tax assessed value: $32,359
- Annual tax amount: $251
- Date on market: 10/7/2026
- Listing terms: Conventional
- Inclusions: Dishwasher(s), Dryer(s), Refrigerator(s), Stove(s)/Range(s), Washer(s)
- Body type: Single Wide
Estimated market value
Not available
Estimated sales range
Not available
Not available
Price history
| Date | Event | Price |
|---|---|---|
| 10/7/2026 | Listed for sale | $49,900$50/sqft |
Source:  NWMLS as distributed by MLS GRID #2591632 Report a problem | ||
| 9/28/2026 | Listing removed | $49,900$50/sqft |
Source:  NextHome #2525923 Report a problem | ||
| 7/25/2026 | Price change | $49,900-9.3%$50/sqft |
Source: NextHome #2525923 Report a problem | ||
| 6/24/2026 | Price change | $55,000-8.3%$55/sqft |
Source: NextHome #2525923 Report a problem | ||
| 5/21/2026 | Price change | $60,000-7.7%$60/sqft |
Source: NextHome #2525923 Report a problem | ||
| 5/19/2026 | Listed for sale | $65,000+25%$64/sqft |
Source: NextHome #2525923 Report a problem | ||
| 4/19/2024 | Sold | $52,000-13.2%$52/sqft |
Source: NWMLS as distributed by MLS GRID #2164656 Report a problem | ||
| 3/29/2024 | Pending sale | $59,900$59/sqft |
Source: NWMLS as distributed by MLS GRID #2164656 Report a problem | ||
| 3/26/2024 | Listed for sale | $59,900$59/sqft |
Source: NWMLS as distributed by MLS GRID #2164656 Report a problem | ||
| 3/22/2024 | Listing removed | $59,900$59/sqft |
Source: NextHome #2164656 Report a problem | ||
| 1/12/2024 | Listed for sale | $59,900$59/sqft |
Source: NextHome #2164656 Report a problem | ||
| 1/10/2024 | Pending sale | $59,900$59/sqft |
Source: NextHome #2164656 Report a problem | ||
| 10/21/2023 | Listed for sale | $59,900-14.3%$59/sqft |
Source: NextHome #2164656 Report a problem | ||
| 10/17/2023 | Listing removed | -- |
Source: NextHome Report a problem | ||
| 9/28/2023 | Listed for sale | $69,900$69/sqft |
Source: NextHome #2164656 Report a problem | ||
| 9/26/2023 | Pending sale | $69,900+16.5%$69/sqft |
Source: NextHome #2164656 Report a problem | ||
| 4/29/2022 | Sold | $60,000-7.7%$60/sqft |
Source: NWMLS as distributed by MLS GRID #1898468 Report a problem | ||
| 4/4/2022 | Pending sale | $65,000$64/sqft |
Source: NWMLS as distributed by MLS GRID #1898468 Report a problem | ||
| 3/17/2022 | Listed for sale | $65,000$64/sqft |
Source: NWMLS as distributed by MLS GRID #1898468 Report a problem | ||
| 3/11/2022 | Pending sale | $65,000$64/sqft |
Source: NWMLS as distributed by MLS GRID #1898468 Report a problem | ||
| 3/9/2022 | Listed for sale | $65,000+51.2%$64/sqft |
Source: NWMLS as distributed by MLS GRID #1898468 Report a problem | ||
| 9/21/2020 | Sold | $42,990$43/sqft |
Source: NWMLS as distributed by MLS GRID #1662313 Report a problem | ||
| 9/16/2020 | Pending sale | $42,990$43/sqft |
Source: RE/MAX Whatcom County, Inc. #1662313 Report a problem | ||
| 9/14/2020 | Listed for sale | $42,990+207.1%$43/sqft |
Source: RE/MAX Whatcom County, Inc. #1662313 Report a problem | ||
| 2/23/2012 | Sold | $14,000-17.2%$14/sqft |
Source: NWMLS as distributed by MLS GRID #258536 Report a problem | ||
| 1/31/2012 | Listed for sale | $16,900-50.3%$17/sqft |
Source: Windermere Real Estate/Whatcom, Inc. #258536 Report a problem | ||
| 10/29/2008 | Sold | $34,000+36%$34/sqft |
Source: Agent Provided Report a problem | ||
| 6/22/2001 | Sold | $25,000$25/sqft |
Source: Agent Provided Report a problem | ||
Public tax history
| Year | Property taxes | Tax assessment |
|---|---|---|
| 2025 | -- | $32,359 +0% |
| 2024 | $265 +5.2% | $32,344 |
| 2023 | $251 -8% | $32,344 |
| 2022 | $273 +4.6% | $32,344 +15% |
| 2021 | $261 +8.5% | $28,126 +15% |
| 2020 | $241 | $24,457 |
| 2019 | $241 | $24,457 +61% |
| 2018 | -- | $15,188 +9% |
| 2017 | $154 -6.8% | $13,934 |
| 2016 | $165 +8.8% | $13,934 |
| 2015 | $152 | $13,934 |
| 2014 | $152 -3.3% | $13,934 |
| 2013 | $157 | $13,934 -1.6% |
| 2012 | -- | $14,162 -9.3% |
| 2011 | -- | $15,621 -3.2% |
| 2010 | -- | $16,136 -6% |
| 2009 | $155 -37.1% | $17,165 |
| 2008 | $246 | $17,165 -31.3% |
| 2007 | $246 -13.6% | $24,995 |
| 2005 | $285 | $24,995 |
| 2004 | $285 -7.3% | $24,995 -1.5% |
| 2003 | $307 +2.8% | $25,375 |
| 2002 | $299 -0.4% | $25,375 |
| 2001 | $300 | $25,375 +5.1% |
| 2000 | -- | $24,150 |
| 1999 | -- | $24,150 |
Find assessor info on the county website
Monthly payment
Climate risks
Neighborhood: Puget
Nearby schools
Schools provided by the listing agent
- Elementary: Carl Cozier Elem
- Middle: Fairhaven Mid
- High: Sehome High
Source: NWMLS as distributed by MLS GRID. This data may not be complete. We recommend contacting the local school district to confirm school assignments for this home.


Similar homes
- $49,5002 bd2 ba1k sqft1200 Lincoln Street #190, Bellingham, WA 98229Active
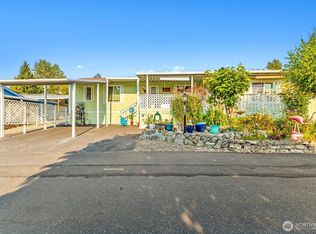 MLS ID #2569678, Karyn Marie Gray. NWMLS as distributed by MLS GRID
- $39,0003 bd2 ba1.3k sqft1200 Lincoln Street #231, Bellingham, WA 98229Active
 MLS ID #2549447, Anthony Hoefakker. NWMLS as distributed by MLS GRID
- $60,0002 bd2 ba780 sqft1200 Lincoln Street #255, Bellingham, WA 98229Active
 MLS ID #2501989, Sunglan Kwon. NWMLS as distributed by MLS GRID
- $70,0002 bd2 ba1.1k sqft1200 Lincoln Street #154, Bellingham, WA 98229Active
 MLS ID #2552397, Karyn Marie Gray. NWMLS as distributed by MLS GRID
