Skip main navigation
Active
  • $1,150,000

    1200 Lions Lair, Leander, TX 78641

    5beds
    4,447sqft
    : 
    Loading
    Get pre-qualified
    Single Family Residence
    Built in 2011
    1.11 Acres Lot
    $1,100,600 Zestimate®
    $259/sqft
    $77/mo HOA

    What's special

    Traditional two-story homePrivate guest suiteCharming garden areaWarm and inviting layoutMature treesBuilt-in surround sound system
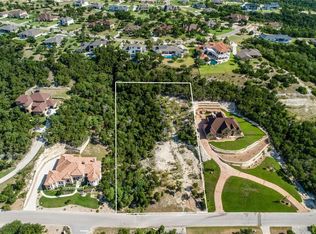
    Welcome to this beautiful traditional two-story home, thoughtfully designed for comfort, connection, and everyday living. Situated on over an acre of land, this property offers the perfect blend of space, privacy, and natural beauty, complete with mature trees and a charming garden area. Inside, you'll find a warm and inviting layout ideal for both relaxing and entertaining. the home features a built-in surround sound system, creating the perfect atmosphere for movie nights, celebrations, or quiet evenings in. a whole home water filtration system adds an extra layer of convenience and quality to daily living. The private guest suite provides a comfortable retreat for visitors or extended family, offering flexibility and ease for multi-generational living. Whether you're hosting lively gatherings or enjoying peaceful moments outdoors, this home was truly built for bringing friends and family together. Experience the perfect balance of elegance, functionality, and room to grow.
    99 days
    |
    326
    |
    9
    |

    Zillow last checked:

    Listing updated:

    Listed by:

    Lisa Vaughn (512) 552-2492,

    Lisa Vaughn (512) 552-2492

    Source: Unlock MLS,MLS#: 3280400MLS Logo

    Loading...

      Facts & features

      Interior

      Bedrooms & bathrooms
      • Bedrooms: 5
      • Bathrooms: 5
      • Full bathrooms: 4
      • 1/2 bathrooms: 1
      • Main level bedrooms: 2
      Primary bedroom
      • Features: Ceiling Fan(s), Sitting/Study Room
      • Level: Main
      Primary bathroom
      • Features: Stone Counters, Double Vanity, Soaking Tub, Walk-In Closet(s), Walk-in Shower
      • Level: Main
      Game room
      • Features: Ceiling Fan(s), Recessed Lighting
      • Level: Second
      Kitchen
      • Features: Kitchn - Breakfast Area, Pantry, Kitchen Island, Chandelier, Granite Counters, Dining Area, Gourmet Kitchen, Open to Family Room, Recessed Lighting
      • Level: Main
      Heating
      • Central, Hot Water, Natural Gas
      Cooling
      • Central Air
      Appliances
      • Included: Built-In Oven(s), Dishwasher, Disposal, Gas Cooktop, Microwave, Refrigerator, Washer/Dryer
      Features
      • Bookcases, Ceiling Fan(s), High Ceilings, Chandelier, Granite Counters, Stone Counters, Eat-in Kitchen, Entrance Foyer, In-Law Floorplan, Interior Steps, Kitchen Island, Multiple Dining Areas, Open Floorplan, Pantry, Primary Bedroom on Main, Recessed Lighting, Soaking Tub, Study/Home Office, Walk-In Closet(s)
      • Flooring: Carpet, Tile, Wood
      • Windows: Blinds, Screens, Window Treatments
      • Number of fireplaces: 1
      • Fireplace features: Gas, Great Room, Raised Hearth, Wood Burning
      Interior area
      • Total interior livable area: 4,447 sqft

      Property

      Parking
      • Total spaces: 3
      • Parking features: Additional Parking, Private
      • Garage spaces: 3
      Accessibility
      • Accessibility features: None
      Features
      • Levels: Two
      • Stories: 2
      • Patio & porch: Deck, Rear Porch
      • Exterior features: Lighting
      • Pool features: None
      • Spa features: None
      • Fencing: Partial, Wrought Iron
      • Has view: Yes
      • View description: Trees/Woods
      • Waterfront features: None
      Lot
      • Size: 1.11 Acres
      • Features: Few Trees, Front Yard, Garden, Sprinkler - Automatic, Sprinkler - In-ground, Trees-Medium (20 Ft - 40 Ft)
      Details
      • Additional structures: None
      • Parcel number: 05125305040000
      • Special conditions: Standard

      Construction

      Type & style
      • Home type: SingleFamily
      • Property subtype: Single Family Residence
      Materials
      • Foundation: Slab
      • Roof: Shingle
      Condition
      • Resale
      • New construction: No
      • Year built: 2011
      Details
      • Builder name: Highland Homes

      Utilities & green energy

      • Sewer: Septic Tank
      • Water: Public
      • Utilities for property: Electricity Available, Other, Natural Gas Available, Sewer Connected, Water Connected

      Community & HOA

      Community
      • Features: Golf, Park, Playground, Pool
      • Subdivision: Grand Mesa At Crystal Falls Ii
      HOA
      • Has HOA: Yes
      • Services included: Common Area Maintenance
      • HOA fee: $77 monthly
      • HOA name: Crystal Falls
      Location
      • Region: Leander

      Financial & listing details

      • Price per square foot: $259/sqft
      • Tax assessed value: $1,161,074
      • Annual tax amount: $20,536
      • Date on market: 3/30/2026
      • Listing terms: Cash,Conventional,FHA
      • Electric utility on property: Yes

        Estimated market value

        $1,100,600

        $1.05M - $1.16M

        $5,139/mo

        Price history

        DateEventPrice
        4/16/2026Listed for sale$1,150,000$259/sqft
        Source: Unlock MLS #3280400 Report a problem
        4/13/2026Contingent$1,150,000$259/sqft
        Source: Unlock MLS #3280400 Report a problem
        3/30/2026Listed for sale$1,150,000$259/sqft
        Source: Unlock MLS #3280400 Report a problem

        Public tax history

        YearProperty taxesTax assessment
        2025$17,999 +10.1%$977,258 +10%
        2024$16,346 +12%$888,416 +10%
        2023$14,590 -50%$807,651 -38.5%
        2022$29,196 $1,313,641 +96.8%
        2021-- $667,480 +10%
        2020$14,498 -0.6%$606,800
        2019$14,587 +9.3%$606,800 +3.3%
        2018$13,346 $587,269 +10%
        2017$13,346 -5.5%$533,881 -7.3%
        2016$14,125 $575,954 +4%
        2015$14,125 $553,983 +5.2%
        2014$14,125 $526,811 -2.6%
        2013-- $540,876 +1.3%
        2012-- $533,964

        Find assessor info on the county website

        Monthly payment

        Est. payment

        Payment breakdown

        Explore the cost of this home by adjusting the details. Changes won't be saved.
        All calculations are estimates and provided by Zillow, Inc. for informational purposes only. Actual amounts may vary.
        HOA fees may include property taxes on listings classified as Co-Ops. Contact the listing agent and/or owner for fee details.
        Mortgage interest rates are dependent on a number of factors, including credit score, down payment, and repayment length. Interest rate data provided by Zillow Group Marketplace, Inc. as of 1/1/1970 from various mortgage lenders with which we have lead or other similar arrangements; the Estimated Payment is an average of those rates.
        See how much you could borrow to make a competitive offer.

        Climate risks

        Neighborhood: 78641

        Getting around

        0 / 100
        Car-Dependent
        10 / 100
        Somewhat Bikeable

        Nearby schools

        GreatSchools rating
        Schools provided by the listing agent
        • Elementary: Whitestone
        • Middle: Leander Middle
        • High: Leander High
        • District: Leander ISD

        Source: Unlock MLS. This data may not be complete. We recommend contacting the local school district to confirm school assignments for this home.

        A local agent can set up tours, give advice and negotiate with sellers.

        A local lender can help you make sure your offer is ready when you are.

        Browse local experts

        Similar homes

        Skip to the end of the carouselSkip to the beginning of the carousel