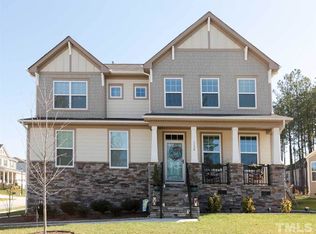
Exceptional multi-generational living at 1200 Litchborough Way in the Northampton community!
This expansive west-facing three-story home offers 6 bedrooms, 5.5 bathrooms, and 4,726 sq ft on a 0.20-acre corner lot with a 3-car garage, all within a vibrant pool community--amenities include a community pool, cabana, playground, and picnic areas.
Flooded with natural light, the thoughtfully designed layout features a first-floor guest suite and an impressive second-floor primary retreat with sitting room, dual walk-in closets, and a spa-inspired bath with soaking tub, separate shower, and dual vanities.
Each bedroom includes access to a full bath, providing ideal privacy and convenience. The third level is a hidden gem, complete with a private bedroom, full bath, and recreation space--perfect for guests, in-laws, or extended living.
Enjoy a fenced backyard with a flourishing garden featuring pomegranate and apple trees, vegetables, and herbs. Recent updates include a new disposal (2025) and dishwasher (2022).
Zoned for Heritage High School and ideally situated in the Northampton community just outside Heritage, this home is minutes from downtown Wake Forest and approximately 25-30 minutes to downtown Raleigh, with convenient access to US-1, NC-98, and I-540 for an easy commute throughout the Triangle.
Homes offering this level of space, flexibility, and multi-generational living are rare--schedule your private showing today before it's gone.
Sold for $730,000
Zillow last checked:
Listing updated:
Bought with:
Mary Bouchard, 180123
Long & Foster Real Estate INC/Raleigh
Source: Doorify MLS,MLS#: 10155460
Price history
| Date | Event | Price |
|---|---|---|
| 4/28/2026 | Sold | $730,000-0.7%$154/sqft |
Source:  Doorify MLS #10155460 Report a problem Doorify MLS #10155460 Report a problem | ||
| 3/30/2026 | Pending sale | $735,000$156/sqft |
Source: Doorify MLS #10155460 Report a problem | ||
| 3/27/2026 | Listed for sale | $735,000-2%$156/sqft |
Source: Doorify MLS #10155460 Report a problem | ||
| 12/16/2025 | Listing removed | $749,900$159/sqft |
Source: Doorify MLS #10114990 Report a problem | ||
| 10/31/2025 | Price change | $749,900-2.5%$159/sqft |
Source: Doorify MLS #10114990 Report a problem | ||
| 10/2/2025 | Price change | $768,999-0.8%$163/sqft |
Source: Doorify MLS #10114990 Report a problem | ||
| 8/14/2025 | Listed for sale | $775,000+10.7%$164/sqft |
Source: Doorify MLS #10114990 Report a problem | ||
| 9/2/2022 | Sold | $700,000-2.8%$148/sqft |
Source: Public Record Report a problem | ||
| 8/2/2022 | Contingent | $719,990$152/sqft |
Source: Doorify MLS #2459726 Report a problem | ||
| 7/23/2022 | Price change | $719,9900%$152/sqft |
Source: Doorify MLS #2459726 Report a problem | ||
| 7/13/2022 | Price change | $719,999-1.4%$152/sqft |
Source: Doorify MLS #2459726 Report a problem | ||
| 7/1/2022 | Listed for sale | $730,000+92.6%$154/sqft |
Source: Doorify MLS #2459726 Report a problem | ||
| 5/3/2016 | Sold | $379,000$80/sqft |
Source: Public Record Report a problem | ||
| 3/10/2016 | Pending sale | $379,000$80/sqft |
Source: Keller Williams - Raleigh #2044185 Report a problem | ||
| 2/22/2016 | Price change | $379,000-1.5%$80/sqft |
Source: Keller Williams Realty #2044185 Report a problem | ||
| 9/25/2015 | Price change | $384,900+1.3%$81/sqft |
Source: Premiere Triangle Homes Realty, LLC Report a problem | ||
| 9/18/2015 | Price change | $379,874-1.3%$80/sqft |
Source: Premiere Triangle Homes Realty, LLC Report a problem | ||
| 6/1/2015 | Listed for sale | $384,900+6.9%$81/sqft |
Source: Premiere Triangle Homes Realty, LLC Report a problem | ||
| 7/2/2013 | Sold | $360,000+0%$76/sqft |
Source: Public Record Report a problem | ||
| 5/23/2013 | Listed for sale | $359,900+24.1%$76/sqft |
Source: RE/MAX PREFERRED ASSOCIATES #1892127 Report a problem | ||
| 7/1/2011 | Sold | $290,000-3.3%$61/sqft |
Source: Doorify MLS #1786998 Report a problem | ||
| 6/2/2011 | Listed for sale | $299,900-16.3%$63/sqft |
Source: foreclosure.com Report a problem | ||
| 5/1/2011 | Listing removed | -- |
Source: foreclosure.com Report a problem | ||
| 4/30/2011 | Listed for sale | -- |
Source: isNowListed.com Report a problem | ||
| 3/23/2011 | Sold | $358,421-5.4%$76/sqft |
Source: Public Record Report a problem | ||
| 12/6/2007 | Sold | $379,000$80/sqft |
Source: Public Record Report a problem | ||
Nearby homes
- $522,8005 bd3 ba2.7k sqft6005 Clapton Dr, Wake Forest, NC 27587Off Market
- $571,900-- bd2 ba2.9k sqft1208 Litchborough Way, Wake Forest, NC 27587Off Market
- $580,0005 bd3 ba3.5k sqft6000 Clapton Dr, Wake Forest, NC 27587Off Market
- $465,500-- bd2 ba2.3k sqft6009 Clapton Dr, Wake Forest, NC 27587Off Market
Get a cash offer in 3 minutes
Find out how much your home could sell for in as little as 3 minutes with a no-obligation cash offer.
Estimated market value
$725,400
