Skip main navigation
Closed
  • $500,000

    1200 Lumsley Dr, Lebanon, TN 37087

    5beds
    3,116sqft
    Single Family Residence, Residential
    Built in 2016
    0.27 Acres Lot
    $485,700 Zestimate®
    $160/sqft
    $2,898 Estimated rent

    Home value

    $485,700

    $447,000 - $525,000

    $2,898/mo

    Zestimate® history
    Loading
    Loading...

    Owner options

    List your home for rent

    $2,898/mo

    Rent Zestimate®

    Find your next renter with Zillow Rental Manager. Plus, with online applications, you can quickly screen prospective tenants – for free.

    Learn more

    $2,898/mo

    Rent Zestimate®

    Refinance and save

    $2,883/mo

    Est. payment

    Refinancing to a lower rate could help reduce your monthly payments and save thousands over the life of the loan.

    See today's rates

    $2,883/mo

    Est. payment

    Explore your selling options

    Work with a Zillow partner agent

    Leverage their expertise and Zillow's premium Showcase listings to get your home seen by more buyers.

    Get started

    List with your own agent

    Get your home in front of millions of buyers by listing it on Zillow.

    Learn how to do it

    Sell it yourself

    Take full control of how buyers see your home on Zillow by listing For Sale by Owner (FSBO).

    List your home

    What's special

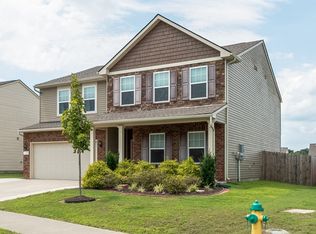
    Don’t miss this stunning, turnkey 5-bedroom family home in Spence Creek, featuring ample space for everyone & every need! Situated on a gorgeous, privately fenced corner lot with a custom patio & pergola. Inside, the spacious open floor plan highlights a large chef's kitchen equipped with granite countertops, an expansive island, & a coffee bar, opening into a vast living & dining area with clear views of the backyard oasis. On the main level, you’ll find hardwood floors & open-concept living with a versatile bedroom ideal for guests or as an additional flex room. The formal dining room off the main entrance & kitchen can also serve as a home office or playroom, providing flexibility & convenience. Upstairs, the owner's suite is designed as a private haven, boasting a massive, custom walk-in closet that is the size of some small bedrooms! Four of the five bedrooms have walk-in closets, giving ample storage for everyone. The conveniently located upstairs laundry room has custom tile & cabinets, enhancing the home's functionality. Additionally, the bonus area is perfect for a variety of uses, from an entertainment zone to a quiet study space, aligning with any family’s dynamic lifestyle. Enjoy all the community features such as a pool, playground, scenic sidewalks, & walking trails, contributing to a welcoming neighborhood atmosphere. Just off 109 with easy access to major highways & close proximity to Gallatin, I-40, Mount Juliet, & BNA, this home promises convenience & reduced travel times. Newly painted & ready for its new owners, this residence is crafted to enhance both comfort & community living. Come see this amazing home before it is gone!

    Zillow last checked:

    Listing updated:

    Listed by:

    Jane Shultz 615-788-4520,

    Benchmark Realty, LLC

    Bought with:

    Chris M. Smith, 289674

    Synergy Realty Network, LLC

    Source: RealTracs MLS as distributed by MLS GRID,MLS#: 2789213MLS Logo

    Facts & features

    Interior

    Bedrooms & bathrooms
    • Bedrooms: 5
    • Bathrooms: 3
    • Full bathrooms: 2
    • 1/2 bathrooms: 1
    • Main level bedrooms: 1
    Bedroom 1
    • Features: Suite
    • Level: Suite
    • Area: 255 Square Feet
    • Dimensions: 15x17
    Bedroom 2
    • Features: Walk-In Closet(s)
    • Level: Walk-In Closet(s)
    • Area: 260 Square Feet
    • Dimensions: 20x13
    Bedroom 3
    • Features: Walk-In Closet(s)
    • Level: Walk-In Closet(s)
    • Area: 132 Square Feet
    • Dimensions: 12x11
    Bedroom 4
    • Features: Walk-In Closet(s)
    • Level: Walk-In Closet(s)
    • Area: 168 Square Feet
    • Dimensions: 14x12
    Bonus room
    • Features: Second Floor
    • Level: Second Floor
    • Area: 144 Square Feet
    • Dimensions: 12x12
    Dining room
    • Features: Formal
    • Level: Formal
    • Area: 168 Square Feet
    • Dimensions: 14x12
    Kitchen
    • Features: Eat-in Kitchen
    • Level: Eat-in Kitchen
    • Area: 143 Square Feet
    • Dimensions: 11x13
    Living room
    • Area: 255 Square Feet
    • Dimensions: 15x17
    Heating
    • Central, Electric
    Cooling
    • Central Air, Electric
    Appliances
    • Included: Built-In Electric Oven, Electric Range, Dishwasher, Disposal, Microwave
    Features
    • Ceiling Fan(s), Entrance Foyer, Walk-In Closet(s)
    • Flooring: Carpet, Wood, Tile
    • Has fireplace: No
    Interior area
    • Total structure area: 3,116
    • Total interior livable area: 3,116 sqft
    • Finished area above ground: 3,116

    Property

    Parking
    • Total spaces: 4
    • Parking features: Garage Faces Front, Paved
    • Attached garage spaces: 2
    • Uncovered spaces: 2
    Features
    • Levels: Two
    • Stories: 2
    • Patio & porch: Porch, Covered, Patio
    • Pool features: Association
    Lot
    • Size: 0.27 Acres
    • Dimensions: 33.2 x 156.23 IRR
    Details
    • Parcel number: 048K K 01100 000
    • Special conditions: Standard

    Construction

    Type & style
    • Home type: SingleFamily
    • Property subtype: Single Family Residence, Residential
    Materials
    • Brick, Vinyl Siding
    Condition
    • New construction: No
    • Year built: 2016

    Utilities & green energy

    • Sewer: Public Sewer
    • Water: Public
    • Utilities for property: Electricity Available, Water Available

    Community & HOA

    Community
    • Subdivision: Spence Creek Ph 25c
    HOA
    • Has HOA: Yes
    • Amenities included: Clubhouse, Playground, Pool, Trail(s)
    • HOA fee: $63 monthly
    Location
    • Region: Lebanon

    Financial & listing details

    • Price per square foot: $160/sqft
    • Tax assessed value: $377,200
    • Annual tax amount: $2,447
    • Date on market: 2/9/2025
    • Electric utility on property: Yes

    Price history

    DateEventPrice
    3/31/2025Sold$500,000-2.9%$160/sqft
    Source: RealTracs MLS as distributed by MLS GRID #2789213 Report a problem
    2/16/2025Contingent$515,000$165/sqft
    Source: RealTracs MLS as distributed by MLS GRID #2789213 Report a problem
    2/9/2025Listed for sale$515,000+49.3%$165/sqft
    Source: RealTracs MLS as distributed by MLS GRID #2789213 Report a problem
    6/26/2020Sold$344,900+11.3%$111/sqft
    Source: RealTracs MLS as distributed by MLS GRID #2148266 Report a problem
    11/27/2017Sold$310,000$99/sqft
    Source: Public Record Report a problem

    Public tax history

    YearProperty taxesTax assessment
    2025$2,447 $94,300
    2024$2,447 $94,300
    2023$2,447 $94,300
    2022$2,447 $94,300 +1.2%
    2021-- $93,225 +40.5%
    2020$2,240 +34%$66,350
    2019$1,671 -19.4%$66,350
    2018$2,074 +0%$66,350
    2017$2,074 +324.2%$66,350 +361.6%
    2016$489 $14,375
    Find assessor info on the county website

    Neighborhood: 37087

    Nearby schools

    GreatSchools rating
    Schools provided by the listing agent
    • Elementary: West Elementary
    • Middle: West Wilson Middle School
    • High: Mt. Juliet High School

    Source: RealTracs MLS as distributed by MLS GRID. This data may not be complete. We recommend contacting the local school district to confirm school assignments for this home.

    Get a cash offer in 3 minutes
    Find out how much your home could sell for in as little as 3 minutes with a no-obligation cash offer.
    Estimated market value
    $485,700
    Get a cash offer in 3 minutes
    Find out how much your home could sell for in as little as 3 minutes with a no-obligation cash offer.
    Estimated market value
    $485,700