Skip main navigation
Off market
Street View
  • $462,000

    1200 Madison Ln, Hockessin, DE 19707

    3beds
    2,150sqft
    Townhouse
    Built in 2014
    2,613 Square Feet Lot
    $462,000 Zestimate®
    $215/sqft
    $2,951 Estimated rent

    Home value

    $462,000

    $439,000 - $485,000

    $2,951/mo

    Zestimate® history
    Loading
    Loading...

    Owner options

    List your home for rent

    $2,951/mo

    Rent Zestimate®

    Find your next renter with Zillow Rental Manager. Plus, with online applications, you can quickly screen prospective tenants – for free.

    Learn more

    $2,951/mo

    Rent Zestimate®

    Refinance and save

    $2,839/mo

    Est. payment

    Refinancing to a lower rate could help reduce your monthly payments and save thousands over the life of the loan.

    See today's rates

    $2,839/mo

    Est. payment

    Explore your selling options

    Work with a Zillow partner agent

    Leverage their expertise and Zillow's premium Showcase listings to get your home seen by more buyers.

    Get started

    List with your own agent

    Get your home in front of millions of buyers by listing it on Zillow.

    Learn how to do it

    Sell it yourself

    Take full control of how buyers see your home on Zillow by listing For Sale by Owner (FSBO).

    List your home

    What's special

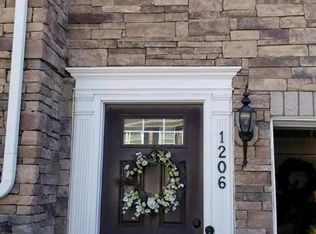
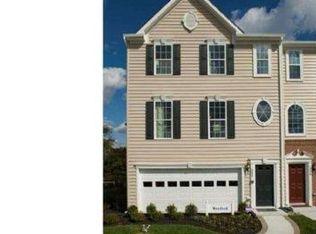
    Offer deadline is 7pm on Sunday, 5/14. Showings will be discontinued by 12 pm on 5/14. Easy living in a spectacular location in Hockessin! This previous builder model end-unit town home in the desirable community of the Traditions of Pike Creek offers great curb appeal with a stacked stone front exterior. Pride of ownership shines through this meticulous three-level townhouse complete with numerous custom upgrades, located on a premium end unit lot with plenty of guest parking. A main level entrance foyer leads to a finished lower level that provides a multitude of options such as an office, gym, or 4th bedroom. The expansive 2-car garage completes this level. A beautiful wood staircase leads up to an open concept living and kitchen area ideal for relaxing evenings at home with plenty of space for entertaining. The gourmet kitchen boasts 42" upgraded ivory cabinetry with a large center island, granite counters, stainless steel energy efficient appliances and large pantry. An adjacent breakfast area with additional cabinetry and bar area completes this amazing kitchen which leads to a private composite deck overlooking the private backyard. The kitchen opens to an expansive light filled great room with extra windows, stylish wide planked wood flooring stained in an espresso finish and ceiling surround speakers. Rounding out this level is a half bath. The upper level includes a spacious owner's suite paired with a luxury bathroom enhanced with a dual vanity, large stall shower, soaking tub and oil rubbed bronze fixtures. Complementing this space is a dramatic tray ceiling and large walk-in closet. Two other generously sized bedrooms, a hall bath with upgraded tile and an upstairs laundry completes the third level. Don't miss this opportunity to own a newer home in a great location close to parks, major roads, shopping and in the North Star elementary school feeder pattern.

    This property is off market, which means it's not currently listed for sale or rent on Zillow. This may be different from what's available on other websites or public sources.
    Facts & features

    Interior

    Bedrooms & bathrooms
    • Bedrooms: 3
    • Bathrooms: 3
    • Full bathrooms: 2
    • 1/2 bathrooms: 1
    Heating
    • Forced air, Gas
    Cooling
    • Central
    Features
    • Flooring: Carpet
    • Basement: Finished
    Interior area
    • Total interior livable area: 2,150 sqft

    Property

    Parking
    • Total spaces: 6
    • Parking features: Garage - Attached, Off-street
    Features
    • Exterior features: Other, Brick
    Lot
    • Size: 2,613 Square Feet
    Details
    • Parcel number: 0803020197

    Construction

    Type & style
    • Home type: Townhouse
    Materials
    • Foundation: Crawl/Raised
    • Roof: Asphalt
    Condition
    • Year built: 2014

    Community & HOA

    HOA
    • Has HOA: Yes
    • HOA fee: $54 monthly
    Location
    • Region: Hockessin

    Financial & listing details

    • Price per square foot: $215/sqft
    • Tax assessed value: $466,800

    Price history

    DateEventPrice
    7/5/2023Sold$506,000+8.8%$235/sqft
    Source: Bright MLS #DENC2042492 Report a problem
    5/15/2023Pending sale$465,000$216/sqft
    Source: Patterson Schwartz #DENC2042492 Report a problem
    5/15/2023Contingent$465,000$216/sqft
    Source: Bright MLS #DENC2042492 Report a problem
    5/12/2023Listed for sale$465,000+14.8%$216/sqft
    Source: Bright MLS #DENC2042492 Report a problem
    5/7/2017Sold$405,000+3.8%$188/sqft
    Source: Agent Provided Report a problem
    9/2/2014Sold$389,990$181/sqft
    Source: Public Record Report a problem

    Public tax history

    YearProperty taxesTax assessment
    2025-- $466,800 +462.4%
    2024$3,185 +12.4%$83,000
    2023$2,835 -0.7%$83,000
    2022$2,854 +0.1%$83,000
    2021$2,852 -0.3%$83,000
    2020$2,861 +0.1%$83,000
    2019$2,857 +2.8%$83,000
    2017$2,779 +5.3%$83,000
    2016$2,640 $83,000
    2015$2,640 +6.5%$83,000 +1666%
    2014$2,480 $4,700
    2013-- $4,700
    2012-- --
    Find assessor info on the county website

    Neighborhood: 19707

    Nearby schools

    GreatSchools rating
    Schools provided by the listing agent
    • Elementary: North Star
    • District: Red Clay Consolidated

    Source: The MLS. This data may not be complete. We recommend contacting the local school district to confirm school assignments for this home.

    Get a cash offer in 3 minutes
    Find out how much your home could sell for in as little as 3 minutes with a no-obligation cash offer.
    Estimated market value
    $462,000
    Get a cash offer in 3 minutes
    Find out how much your home could sell for in as little as 3 minutes with a no-obligation cash offer.
    Estimated market value
    $462,000