Skip main navigation
Closed
  • $500,000

    1200 Magnolia Rdg, Monroe, GA 30655

    4beds
    2,466sqft
    Single Family Residence
    Built in 2025
    3.66 Acres Lot
    $503,200 Zestimate®
    $203/sqft
    $2,847 Estimated rent

    Home value

    $503,200

    $392,000 - $644,000

    $2,847/mo

    Zestimate® history
    Loading
    Loading...

    Owner options

    List your home for rent

    $2,847/mo

    Rent Zestimate®

    Find your next renter with Zillow Rental Manager. Plus, with online applications, you can quickly screen prospective tenants – for free.

    Learn more

    $2,847/mo

    Rent Zestimate®

    Refinance and save

    $3,094/mo

    Est. payment

    Refinancing to a lower rate could help reduce your monthly payments and save thousands over the life of the loan.

    See today's rates

    $3,094/mo

    Est. payment

    Explore your selling options

    Work with a Zillow partner agent

    Leverage their expertise and Zillow's premium Showcase listings to get your home seen by more buyers.

    Get started

    List with your own agent

    Get your home in front of millions of buyers by listing it on Zillow.

    Learn how to do it

    Sell it yourself

    Take full control of how buyers see your home on Zillow by listing For Sale by Owner (FSBO).

    List your home

    What's special

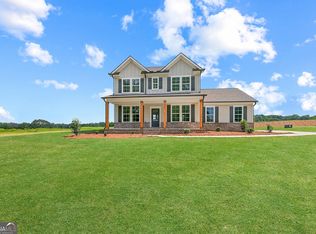

    The Lakehurst plan built by My Home Communities. Quick Move-In! Welcome to this beautiful 4-bedroom, 3-bathroom two-story home, located in the desirable Monroe area just minutes from shopping, dining, and entertainment. This home boasts a bright gourmet kitchen, complete with a custom wood hood vent, wall oven, large quartz island, and breakfast area, all opening to the cozy family room. The formal dining room features elegant judges paneling, perfect for entertaining. Enjoy the outdoors on the covered back patio, overlooking the largest estate-sized lot in the community providing unmatched privacy and space. The oversized primary suite offers a true retreat with a spainspired bathroom, including dual vanities and a huge tiled super shower with niche bench and frameless door. Other highlights include LVP flooring, pendant lighting, cedar columns, and a 2-car side-entry garage with a convenient mud bench. Home comes with irrigation system. Schedule an appointment for a showing today! Secondary photos are file photos. Matterport tour is an example of the floor plan and not of the actual listing. See onsite agent for incentives! Contact us today for full details. These incentives won't last. QUICK MOVE-IN!

    Zillow last checked:

    Listing updated:

    Listed by:

    Tamra J Wade 770-502-6230,

    Re/Max Tru, Inc.

    Bought with:

    Non Mls Salesperson

    Non-Mls Company

    Source: GAMLS,MLS#: 10662547MLS Logo

    Facts & features

    Interior

    Bedrooms & bathrooms
    • Bedrooms: 4
    • Bathrooms: 3
    • Full bathrooms: 3
    • Main level bathrooms: 1
    • Main level bedrooms: 1
    Rooms
    • Room types: Family Room, Foyer, Other
    Dining room
    • Features: Separate Room
    Kitchen
    • Features: Breakfast Area, Breakfast Bar, Kitchen Island, Solid Surface Counters, Walk-in Pantry
    Heating
    • Central, Electric, Heat Pump
    Cooling
    • Ceiling Fan(s), Central Air, Electric, Zoned
    Appliances
    • Included: Dishwasher, Electric Water Heater, Microwave, Oven, Stainless Steel Appliance(s)
    • Laundry: In Hall, Upper Level
    Features
    • Double Vanity, High Ceilings, Tile Bath, Walk-In Closet(s)
    • Flooring: Carpet
    • Basement: None
    • Attic: Pull Down Stairs
    • Number of fireplaces: 1
    • Fireplace features: Factory Built, Family Room
    • Common walls with other units/homes: No Common Walls
    Interior area
    • Total structure area: 2,466
    • Total interior livable area: 2,466 sqft
    • Finished area above ground: 2,466
    • Finished area below ground: 0

    Property

    Parking
    • Parking features: Attached, Garage, Side/Rear Entrance
    • Has attached garage: Yes
    Features
    • Levels: Two
    • Stories: 2
    • Patio & porch: Porch
    • Body of water: None
    Lot
    • Size: 3.66 Acres
    • Features: Private
    • Residential vegetation: Partially Wooded
    Details
    • Parcel number: SC060009

    Construction

    Type & style
    • Home type: SingleFamily
    • Architectural style: Traditional
    • Property subtype: Single Family Residence
    Materials
    • Stone
    • Foundation: Slab
    • Roof: Composition
    Condition
    • New Construction
    • New construction: Yes
    • Year built: 2025
    Details
    • Warranty included: Yes

    Utilities & green energy

    • Sewer: Septic Tank
    • Water: Public
    • Utilities for property: Cable Available, Electricity Available, High Speed Internet, Underground Utilities, Water Available

    Community & HOA

    Community
    • Features: None
    • Security: Carbon Monoxide Detector(s), Smoke Detector(s)
    • Subdivision: Magnolia Ridge
    HOA
    • Has HOA: No
    • Services included: None
    Location
    • Region: Monroe

    Financial & listing details

    • Price per square foot: $203/sqft
    • Tax assessed value: $88,100
    • Annual tax amount: $1,079
    • Date on market: 12/30/2025
    • Cumulative days on market: 112 days
    • Listing agreement: Exclusive Right To Sell
    • Listing terms: Cash,Conventional,FHA,VA Loan
    • Electric utility on property: Yes

    Price history

    DateEventPrice
    5/21/2026Sold$500,000-2.9%$203/sqft
    Source: GAMLS #10662547 Report a problem
    4/21/2026Pending sale$515,100$209/sqft
    Source: GAMLS #10662547 Report a problem
    3/9/2026Price change$515,100-3.7%$209/sqft
    Source: GAMLS #10662547 Report a problem
    9/12/2025Price change$535,100-4.5%$217/sqft
    Source: GAMLS #10592658 Report a problem
    8/27/2025Listed for sale$560,100$227/sqft
    Source: GAMLS #10592658 Report a problem

    Public tax history

    YearProperty taxesTax assessment
    2025$1,079 $35,240
    Find assessor info on the county website

    Neighborhood: 30655

    Nearby schools

    GreatSchools rating
    Schools provided by the listing agent
    • Elementary: Monroe
    • Middle: Carver
    • High: Monroe Area

    Source: GAMLS. This data may not be complete. We recommend contacting the local school district to confirm school assignments for this home.

    Get a cash offer in 3 minutes
    Find out how much your home could sell for in as little as 3 minutes with a no-obligation cash offer.
    Estimated market value
    $503,200
    Get a cash offer in 3 minutes
    Find out how much your home could sell for in as little as 3 minutes with a no-obligation cash offer.
    Estimated market value
    $503,200