HUGE $95K PRICE IMPROVEMENT & Year-End BUYER INCENTIVE of 6 months SELLER PAID HOA FEES with acceptable offer by December 31, 2023! *Restrictions Apply*
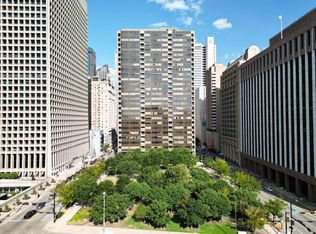
A One of A Kind Condo
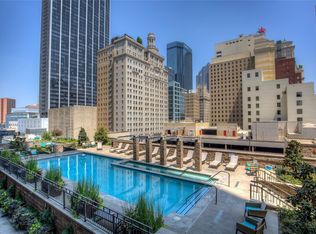
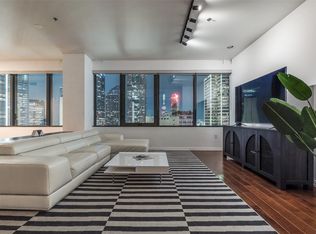
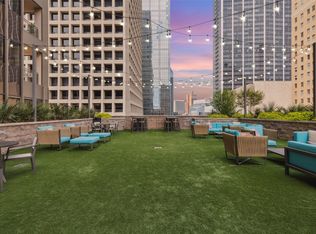
* 3743 SQ FT Living Space * 3 Bedrooms: 2 LRG Primary Suites & 1 Guest Suite * 4 Full Baths * 41 Oversized Windows with Hard wired Electric Roller Shades * Study * Bonus Butler's Pantry* 2 Private Balconies * Bamboo Hardwoods * Custom Kitchen Cabinets & Integrated Appliance panels * Jenn Air Ref, DW, 5 burner Gas Cooktop, Euro-Style Stainless Oven & MW * Waterfall Edge Dekton Glacier Kitchen Countertop & Table * Ultra-modern Entertainment Feature Wall with Floating Glass Shelves & High-Gloss Cabinetry * Sonos 20 speaker Stereo System * 2 New Bosch AC Units * 2 new WH * 4 Assigned Parking Spaces * Amenities: 24 Hour Concierge * Pool * Hot Tub * Fitness Center * Theater Room * 2 Storage Units
Sold
Price Unknown
1200 Main St #1912-1901, Dallas, TX 75202
3beds
3,743sqft
Condominium, Multi Family
Built in 1974
-- sqft lot
$1,136,100 Zestimate®
$--/sqft
$8,753 Estimated rent
Home value
$1,136,100
$954,000 - $1.36M
$8,753/mo
Zestimate® history
Owner options
List your home for rent
$8,753/mo
Rent Zestimate®
Find your next renter with Zillow Rental Manager. Plus, with online applications, you can quickly screen prospective tenants – for free.
$8,753/mo
Rent Zestimate®
Refinance and save
$2,419/mo
Est. payment
Refinancing to a lower rate could help reduce your monthly payments and save thousands over the life of the loan.
$2,419/mo
Est. payment
Explore your selling options
Work with a Zillow partner agent
Leverage their expertise and Zillow's premium Showcase listings to get your home seen by more buyers.
Get startedList with your own agent
Get your home in front of millions of buyers by listing it on Zillow.
Learn how to do itSell it yourself
Take full control of how buyers see your home on Zillow by listing For Sale by Owner (FSBO).
List your homeWhat's special
Fitness centerTheater roomHot tubEuro-style stainless ovenNew bosch ac unitsCustom kitchen cabinets
Zillow last checked:
Listing updated:
Listed by:
Trent Hagler 0546128 214-507-1998,
White Rock Realty 940-343-5113
Bought with:
Nicole Hoover
EXP REALTY
Source: NTREIS,MLS#: 20423465
Facts & features
Interior
Bedrooms & bathrooms
- Bedrooms: 3
- Bathrooms: 4
- Full bathrooms: 4
Primary bedroom
- Features: Closet Cabinetry, Dual Sinks, En Suite Bathroom, Garden Tub/Roman Tub, Separate Shower, Walk-In Closet(s)
- Level: First
- Dimensions: 16 x 15
Primary bedroom
- Features: Dual Sinks, Linen Closet, Sitting Area in Primary, Separate Shower, Walk-In Closet(s)
- Level: First
- Dimensions: 18 x 15
Primary bathroom
- Features: Dual Sinks, En Suite Bathroom, Granite Counters, Garden Tub/Roman Tub, Multiple Shower Heads, Stone Counters, Solid Surface Counters, Separate Shower
- Level: First
- Dimensions: 11 x 8
Bonus room
- Features: Built-in Features
- Level: First
- Dimensions: 11 x 7
Other
- Features: En Suite Bathroom, Stone Counters
- Level: First
- Dimensions: 7 x 5
Other
- Features: Built-in Features, Stone Counters, Separate Shower
- Level: First
- Dimensions: 7 x 7
Other
- Features: Built-in Features, Stone Counters, Walk-In Closet(s)
- Level: First
- Dimensions: 16 x 14
Kitchen
- Features: Built-in Features, Butler's Pantry, Dual Sinks, Eat-in Kitchen, Galley Kitchen, Kitchen Island, Solid Surface Counters
- Level: First
- Dimensions: 24 x 16
Laundry
- Features: Stone Counters, Utility Sink
- Level: First
- Dimensions: 7 x 5
Living room
- Features: Built-in Features
- Level: First
- Dimensions: 18 x 17
Utility room
- Features: Closet
- Level: First
- Dimensions: 6 x 4
Utility room
- Features: Closet
- Level: First
- Dimensions: 6 x 4
Heating
- Central, Electric
Cooling
- Central Air, Electric
Appliances
- Included: Some Gas Appliances, Built-In Refrigerator, Convection Oven, Dryer, Dishwasher, Electric Oven, Gas Cooktop, Disposal, Ice Maker, Microwave, Plumbed For Gas, Refrigerator, Vented Exhaust Fan, Washer
- Laundry: Washer Hookup, Electric Dryer Hookup, Laundry in Utility Room, Stacked
Features
- Built-in Features, Decorative/Designer Lighting Fixtures, Eat-in Kitchen, High Speed Internet, Kitchen Island, Open Floorplan, Pantry, Cable TV, Wired for Data, Walk-In Closet(s), Wired for Sound
- Flooring: Bamboo, Stone, Travertine
- Windows: Window Coverings
- Has basement: No
- Has fireplace: No
Interior area
- Total interior livable area: 3,743 sqft
Property
Parking
- Total spaces: 4
- Parking features: Assigned, Common, Drive Through, Electric Gate, Gated, Lighted, Community Structure
- Attached garage spaces: 4
Features
- Levels: One
- Stories: 1
- Patio & porch: Balcony
- Exterior features: Balcony
- Pool features: Gunite, Outdoor Pool, Pool, Community
- Has spa: Yes
- Spa features: Hot Tub
- Fencing: Gate,Metal
Lot
- Size: 1.03 Acres
Details
- Parcel number: 00C46200000001912
Construction
Type & style
- Home type: Condo
- Architectural style: Contemporary/Modern,High Rise
- Property subtype: Condominium, Multi Family
- Attached to another structure: Yes
Materials
- Concrete
- Foundation: Other
- Roof: Other
Condition
- Year built: 1974
Utilities & green energy
- Sewer: Public Sewer
- Water: Public
- Utilities for property: Sewer Available, Water Available, Cable Available
Community & HOA
Community
- Features: Clubhouse, Dock, Elevator, Fitness Center, Gated, Pool
- Security: Carbon Monoxide Detector(s), Fire Alarm, Fire Sprinkler System, Key Card Entry, Smoke Detector(s)
- Subdivision: Metropolitan 1200 Main St Condo
HOA
- Has HOA: Yes
- Services included: All Facilities, Association Management, Insurance, Maintenance Grounds, Maintenance Structure, Security
- HOA fee: $2,419 monthly
- HOA name: Worth Ross Management Company
- HOA phone: 214-522-1943
Location
- Region: Dallas
Financial & listing details
- Annual tax amount: $19,549
- Date on market: 1/27/2024
- Cumulative days on market: 102 days
- Listing terms: Cash,Conventional,FHA,VA Loan
- Exclusions: Storage units S1918 & S1919
Price history
| Date | Event | Price |
|---|---|---|
| 1/25/2024 | Sold | -- |
Source: NTREIS #20423465 Report a problem | ||
| 12/29/2023 | Pending sale | $1,100,000$294/sqft |
Source: NTREIS #20423465 Report a problem | ||
| 12/20/2023 | Contingent | $1,100,000$294/sqft |
Source: NTREIS #20423465 Report a problem | ||
| 12/9/2023 | Price change | $1,100,000-7.9%$294/sqft |
Source: NTREIS #20423465 Report a problem | ||
| 10/20/2023 | Price change | $1,195,000-7.7%$319/sqft |
Source: NTREIS #20423465 Report a problem | ||
| 9/14/2023 | Listed for sale | $1,295,000$346/sqft |
Source: NTREIS #20423465 Report a problem | ||
Public tax history
Tax history is unavailable.
Neighborhood: Main Street District
Nearby homes
- $--1 bd1 ba660 sqft1200 Main St APT 2002, Dallas, TX 75202Sold
- $--2 bd2 ba1.2k sqft1200 Main St APT 711, Dallas, TX 75202Sold
- $--2 bd2 ba1.3k sqft1200 Main St APT 2609, Dallas, TX 75202Sold
- $---- bd1 ba660 sqft1200 Main St APT 2602, Dallas, TX 75202Sold
- $--2 bd3 ba1.6k sqft1200 Main St APT 501, Dallas, TX 75202Sold
- $414,8002 bd2 ba1.3k sqft1200 Main St APT 806, Dallas, TX 75202Off Market
- $--1 bd1 ba660 sqft1200 Main St APT 912, Dallas, TX 75202Sold
- $--2 bd2 ba1.1k sqft1200 Main St APT 1610, Dallas, TX 75202Sold
- $--2 bd2 ba1.3k sqft1200 Main St APT 2406, Dallas, TX 75202Sold
Nearby schools
GreatSchools rating
- 4/10Ben Milam Elementary SchoolGrades: PK-5Distance: 2.6 mi
- 6/10Alex W Spence Talented/Gifted AcademyGrades: 6-8Distance: 2.1 mi
- 3/10North Dallas High SchoolGrades: 9-12Distance: 2.1 mi
Schools provided by the listing agent
- Elementary: Milam
- Middle: Dade
- High: North Dallas
- District: Dallas ISD
Source: NTREIS. This data may not be complete. We recommend contacting the local school district to confirm school assignments for this home.
Get a cash offer in 3 minutes
Find out how much your home could sell for in as little as 3 minutes with a no-obligation cash offer.
Estimated market value
$1,136,100
Get a cash offer in 3 minutes
Find out how much your home could sell for in as little as 3 minutes with a no-obligation cash offer.
Estimated market value
$1,136,100
- Texas
- Dallas County
- Dallas
- 75202
- Main Street District
- 1200 Main St Unit 1912-1901
