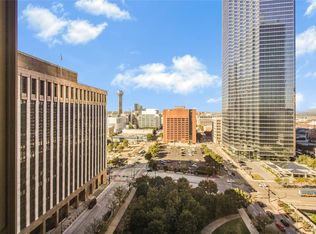
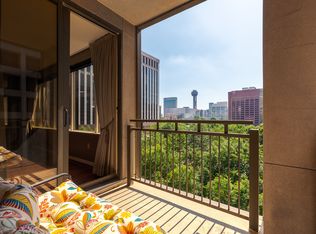
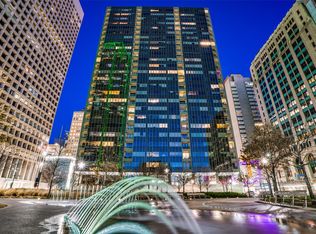
Experience elevated urban living on the 16th floor of The Metropolitan with sweeping, unobstructed views of Dallas icons- Bank of America Plaza, Omni Dallas Hotel, Reunion Tower, and the Margaret Hunt Hill & Margaret McDermott Bridges. Overlooking Civic Garden Park (new dog park arriving Fall 2026), this impeccably maintained 1-bedroom condo delivers both vibrant city energy and peaceful green space.
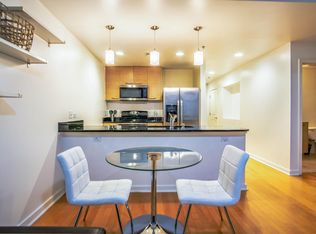
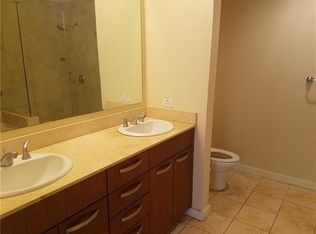
Rich wood flooring and crisply painted interiors create a modern feel. The open kitchen features a granite waterfall island, stainless steel appliances, and gas cooking—ideal for everyday living and entertaining. The fully remodeled bathroom showcases beautiful marble finishes, while a whole extra room provides flexible space perfect for a home office, guest room, or creative studio. Blackout and solar shades in the bedroom plus solar shades in the living room offer complete light control and privacy.
Residents enjoy 24 hour concierge, fitness center, resort-style pool & spa, outdoor grilling areas, renovated theater room, and stylish communal spaces-all in the heart of Downtown Dallas.
For sale
$245,000
1200 Main St APT 1607, Dallas, TX 75202
1beds
880sqft
Condominium
Built in 1974
-- sqft lot
$239,100 Zestimate®
$278/sqft
$785/mo HOA
What's special
Fully remodeled bathroomGas cookingRich wood flooringStainless steel appliancesOutdoor grilling areasGranite waterfall islandOpen kitchen
- 10 days |
- 461 |
- 34 |
Likely to sell faster than
Zillow last checked:
Listing updated:
Listed by:
Juliana Rodriguez 0832826 512-788-9495,
Realty of America, LLC 512-788-9495,
Alondra Duran 0733447 682-561-9937,
Realty Of America, LLC
Source: NTREIS,MLS#: 21354593
Facts & features
Interior
Bedrooms & bathrooms
- Bedrooms: 1
- Bathrooms: 1
- Full bathrooms: 1
Primary bedroom
- Features: Ceiling Fan(s), Walk-In Closet(s)
- Level: First
- Dimensions: 10 x 10
Kitchen
- Features: Breakfast Bar, Built-in Features, Granite Counters, Kitchen Island
- Level: First
- Dimensions: 10 x 10
Living room
- Features: Ceiling Fan(s)
- Level: First
- Dimensions: 10 x 10
Cooling
- Central Air
Appliances
- Included: Built-In Gas Range, Dishwasher, Gas Oven, Microwave, Refrigerator
- Laundry: Washer Hookup, Dryer Hookup, Stacked
Features
- Decorative/Designer Lighting Fixtures, Granite Counters, Kitchen Island, Open Floorplan, Pantry, Walk-In Closet(s)
- Flooring: Tile, Wood
- Windows: Window Coverings
- Has basement: No
- Has fireplace: No
Interior area
- Total interior livable area: 880 sqft
Video & virtual tour
Property
Parking
- Total spaces: 1
- Parking features: Assigned, Garage
- Garage spaces: 1
Features
- Levels: One
- Stories: 1
- Patio & porch: Rooftop
- Exterior features: Outdoor Grill, Private Entrance
- Has private pool: Yes
- Pool features: In Ground, Outdoor Pool, Pool, Private, Community
Lot
- Size: 1.03 Acres
Details
- Additional structures: Workshop
- Parcel number: 00C46200000001607
Construction
Type & style
- Home type: Condo
- Architectural style: Contemporary/Modern
- Property subtype: Condominium
Materials
- Foundation: Slab
- Roof: Built-Up,Tar/Gravel
Condition
- Year built: 1974
Utilities & green energy
- Sewer: Public Sewer
- Water: Public
- Utilities for property: Sewer Available, Water Available
Community & HOA
Community
- Features: Concierge, Elevator, Fitness Center, Gated, Pool, Community Mailbox, Curbs, Sidewalks
- Security: Fire Alarm, Fire Sprinkler System, Security Gate, Key Card Entry, Smoke Detector(s)
- Subdivision: Metropolitan 1200 Main Street
HOA
- Has HOA: Yes
- Amenities included: Concierge
- Services included: All Facilities, Maintenance Grounds, Maintenance Structure
- HOA fee: $785 monthly
- HOA name: Action Property Management
- HOA phone: 800-400-2284
Location
- Region: Dallas
Financial & listing details
- Price per square foot: $278/sqft
- Tax assessed value: $308,000
- Annual tax amount: $428
- Date on market: 8/8/2026
- Cumulative days on market: 159 days
- Listing terms: Cash,Conventional,FHA,VA Loan
Estimated market value
$239,100
$227,000 - $251,000
$2,260/mo
Price history
| Date | Event | Price |
|---|---|---|
| 8/8/2026 | Listed for sale | $245,000-3.9%$278/sqft |
Source: NTREIS #21354593 Report a problem | ||
| 8/5/2026 | Listing removed | $255,000$290/sqft |
Source: NTREIS #21201353 Report a problem | ||
| 3/9/2026 | Listed for sale | $255,000-8.9%$290/sqft |
Source: NTREIS #21201353 Report a problem | ||
| 7/30/2019 | Sold | -- |
Source: Agent Provided Report a problem | ||
| 6/20/2019 | Pending sale | $280,000$318/sqft |
Source: Coldwell Banker Apex Realtors #14084144 Report a problem | ||
| 5/8/2019 | Listed for sale | $280,000+36.6%$318/sqft |
Source: Coldwell Banker Apex, REALTORS #14084144 Report a problem | ||
| 5/15/2017 | Listing removed | $205,000$233/sqft |
Source: The Shela Group #13511795 Report a problem | ||
| 4/15/2017 | Pending sale | $205,000$233/sqft |
Source: The Shela Group #13511795 Report a problem | ||
| 4/8/2017 | Price change | $205,000-2.4%$233/sqft |
Source: The Shela Group #13511795 Report a problem | ||
| 2/23/2017 | Price change | $210,000-2.3%$239/sqft |
Source: The Shela Group #13511795 Report a problem | ||
| 12/26/2016 | Listed for sale | $215,000+80.7%$244/sqft |
Source: The Shela Group #13511795 Report a problem | ||
| 3/23/2013 | Listing removed | $119,000$135/sqft |
Source: Dallas City Center #11857428 Report a problem | ||
| 3/8/2013 | Listed for sale | $119,000$135/sqft |
Source: Dallas City Center #11857428 Report a problem | ||
| 1/31/2013 | Listing removed | $119,000$135/sqft |
Source: Dallas City Center #11857428 Report a problem | ||
| 10/30/2012 | Listed for sale | $119,000-40%$135/sqft |
Source: Dallas City Center #11857428 Report a problem | ||
| 5/11/2008 | Listing removed | $198,320$225/sqft |
Source: Listhub #10908018 Report a problem | ||
| 1/30/2008 | Listed for sale | $198,320$225/sqft |
Source: Listhub #10908018 Report a problem | ||
Public tax history
| Year | Property taxes | Tax assessment |
|---|---|---|
| 2025 | $428 | $308,000 |
| 2024 | $428 +23.6% | $308,000 +14.8% |
| 2023 | $346 | $268,400 |
| 2022 | $346 | $268,400 |
| 2021 | $346 | $268,400 |
| 2020 | $346 +24.5% | $268,400 +24.5% |
| 2019 | $278 -95.3% | $215,600 +8.9% |
| 2018 | $5,889 +4.4% | $198,000 |
| 2017 | $5,639 +29.7% | $198,000 +29.7% |
| 2016 | $4,349 +32.4% | $152,680 +33.5% |
| 2015 | $3,286 | $114,400 |
| 2014 | $3,286 | $114,400 |
| 2013 | -- | -- |
| 2012 | -- | -- |
| 2011 | -- | -- |
| 2010 | -- | -- |
| 2009 | -- | -- |
| 2008 | -- | -- |
| 2007 | -- | -- |
Find assessor info on the county website
Monthly payment
Est. payment
Payment breakdown
Explore the cost of this home by adjusting the details. Changes won't be saved.Climate risks
Neighborhood: Main Street District
Nearby schools
GreatSchools rating
- 4/10Ben Milam Elementary SchoolGrades: PK-5Distance: 2.6 mi
- 6/10Alex W Spence Talented/Gifted AcademyGrades: 6-8Distance: 2 mi
- 3/10North Dallas High SchoolGrades: 9-12Distance: 2.1 mi
Schools provided by the listing agent
- Elementary: Milam
- Middle: Spence
- High: North Dallas
- District: Dallas ISD
Source: NTREIS. This data may not be complete. We recommend contacting the local school district to confirm school assignments for this home.
- $216,1002 bd1 ba880 sqft1200 Main St APT 207, Dallas, TX 75202Off Market
- $293,1002 bd2 ba1.1k sqft1200 Main St APT 1010, Dallas, TX 75202Off Market
- $358,5002 bd2 ba1.1k sqft1200 Main St APT 1404, Dallas, TX 75202For Sale
- $343,0002 bd2 ba1.3k sqft1200 Main St APT 306, Dallas, TX 75202Off Market
- $412,6002 bd2 ba1.3k sqft1200 Main St APT 606, Dallas, TX 75202Off Market
- $316,5002 bd2 ba1.2k sqft1200 Main St APT 1511, Dallas, TX 75202Off Market
- $298,7001 bd2 ba1.1k sqft1200 Main St APT 1504, Dallas, TX 75202Off Market
- $359,0002 bd2 ba1.3k sqft1200 Main St APT 1806, Dallas, TX 75202For Sale
A local agent can set up tours, give advice and negotiate with sellers.
A local lender can help you make sure your offer is ready when you are.
Similar homes
- $235,0001 bd1 ba757 sqft1200 Main St APT 1703, Dallas, TX 75202For Sale
 MLS ID #21346443, Gary Tinsley. NTREIS
 - $250,0002 bd1 ba880 sqft1200 Main St APT 2408, Dallas, TX 75202For Sale
 MLS ID #21316217, Will Harris. NTREIS
 - $259,8001 bd1 ba880 sqft1200 Main St APT 1207, Dallas, TX 75202For Sale
 MLS ID #21289241, Michelle Moran. NTREIS
 - $213,0001 bd1 ba660 sqft1200 Main St APT 1002, Dallas, TX 75202For Sale
 MLS ID #21333273, Christie Cannon. NTREIS
 - $225,0002 bd1 ba840 sqft1122 Jackson St APT 522, Dallas, TX 75202For SaleMLS ID #21346323, Melissa Hernandez. NTREIS
- $239,5001 bd1 ba1.1k sqft1122 Jackson St APT 318, Dallas, TX 75202For SaleMLS ID #21267999, Erin Garrett Garrett. NTREIS
- $209,9001 bd1 ba660 sqft1200 Main St APT 902, Dallas, TX 75202For SaleMLS ID #21203083, Natalie Chow. NTREIS
- $275,0001 bd1 ba1.1k sqft1122 Jackson St APT 709, Dallas, TX 75202For SaleMLS ID #21344529, James Sharp. NTREIS
- $270,0001 bd1 ba1k sqft1122 Jackson St APT 508, Dallas, TX 75202For SaleMLS ID #21285527, Cami Bernstein. NTREIS
- $299,5002 bd2 ba1.1k sqft1200 Main St APT 804, Dallas, TX 75202For SaleMLS ID #21063923, Blake Phillips. NTREIS
- $239,0001 bd1 ba845 sqft509 Elm St APT 503, Dallas, TX 75202For SaleMLS ID #21258797, Adam Murphy. NTREIS
- $199,9001 bd1 ba840 sqft1122 Jackson St APT 322, Dallas, TX 75202For SaleMLS ID #21192298, Amir Girgis. NTREIS
- $358,5002 bd2 ba1.1k sqft1200 Main St APT 1404, Dallas, TX 75202For SaleMLS ID #21271630, Courtney Smith. NTREIS
- $219,0001 bd1 ba762 sqft3105 San Jacinto St #110, Dallas, TX 75204For SaleMLS ID #21339017, Zach Sutton. NTREIS
- $249,9892 bd2 ba1k sqft3883 Turtle Creek Blvd APT 2010, Dallas, TX 75219For SaleMLS ID #21227837, Jeremy Larsen. NTREIS
- $250,0001 bd1 ba816 sqft3225 Turtle Creek Blvd APT 310, Dallas, TX 75219For SaleMLS ID #21327377, Ling Kong. NTREIS
- $235,9002 bd1 ba963 sqft4414 Cedar Springs Rd APT 318, Dallas, TX 75219For SaleMLS ID #21343949, Matt Templeton. NTREIS
- $269,9002 bd2 ba1.1k sqft1111 S Akard St Unit 314, Dallas, TX 75215For SaleMLS ID #21259775, Carrie Hill. NTREIS
- $220,0002 bd2 ba982 sqft2702 Douglas Ave #126, Dallas, TX 75219For SaleMLS ID #21320833, James Sales. NTREIS
- $200,0001 bd1 ba862 sqft3883 Turtle Creek Blvd APT 1016, Dallas, TX 75219For SaleMLS ID #21355613, Natalie Boyd. NTREIS
