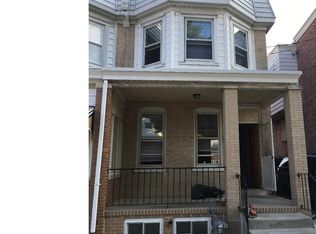
Welcome to 1200 Maple Street! A spacious brick twin home offering over 1,700 square feet of living space in the heart of Wilmington. Featuring three bedrooms, generous living and dining areas, replacement windows, and classic architectural character, this home provides a comfortable blend of charm and functionality. Perfect for homeowners seeking an affordable opportunity to build equity or investors looking to expand their portfolio, this property offers flexible living space and strong long-term value. The home's spacious layout, ample room sizes, and convenient location make it an attractive option for a variety of buyers. Ideally situated near major commuting routes including I-95, downtown Wilmington, and the Riverfront, residents enjoy easy access to shopping, dining, entertainment, parks, and public transportation. Whether you're searching for your next home or a smart investment opportunity, 1200 Maple Street delivers space, convenience, and potential in one attractive package.
For sale
Price cut: $15K (7/25)
$224,900
1200 Maple St, Wilmington, DE 19805
3beds
1,750sqft
Single Family Residence
Built in 1900
2,613 Square Feet Lot
$-- Zestimate®
$129/sqft
$-- HOA
What's special
Classic architectural characterSpacious brick twin homeReplacement windowsSpacious layoutAmple room sizesThree bedrooms
- 64 days |
- 535 |
- 58 |
Zillow last checked:
Listing updated:
Listed by:
Mike Andrews 302-256-1494,
Crown Homes Real Estate (302) 504-6147
Source: Bright MLS,MLS#: DENC2104630
Facts & features
Interior
Bedrooms & bathrooms
- Bedrooms: 3
- Bathrooms: 2
- Full bathrooms: 1
- 1/2 bathrooms: 1
- Main level bathrooms: 1
Rooms
- Room types: Living Room, Dining Room, Primary Bedroom, Bedroom 2, Bedroom 3, Kitchen, Family Room, Bedroom 1, Attic
Primary bedroom
- Level: Unspecified
Primary bedroom
- Level: Upper
- Area: 196 Square Feet
- Dimensions: 14 X 14
Bedroom 1
- Level: Upper
- Area: 182 Square Feet
- Dimensions: 13 X 14
Bedroom 2
- Level: Upper
- Area: 132 Square Feet
- Dimensions: 11 X 12
Bedroom 3
- Level: Upper
- Area: 210 Square Feet
- Dimensions: 14 X 15
Other
- Features: Attic - Non-Use
- Level: Unspecified
Dining room
- Level: Main
- Area: 238 Square Feet
- Dimensions: 14 X 17
Family room
- Features: Fireplace - Other
- Level: Unspecified
Kitchen
- Features: Kitchen - Electric Cooking, Pantry
- Level: Main
- Area: 182 Square Feet
- Dimensions: 14 X 13
Living room
- Level: Main
- Area: 350 Square Feet
- Dimensions: 14 X 25
Heating
- Forced Air, Oil
Cooling
- Wall Unit(s), Electric
Appliances
- Included: Electric Water Heater
- Laundry: In Basement
Features
- Flooring: Wood, Tile/Brick
- Basement: Full,Unfinished
- Has fireplace: No
Interior area
- Total structure area: 1,750
- Total interior livable area: 1,750 sqft
- Finished area above ground: 1,750
- Finished area below ground: 0
Property
Parking
- Total spaces: 1
- Parking features: Concrete, Driveway
- Uncovered spaces: 1
Accessibility
- Accessibility features: None
Features
- Levels: Two
- Stories: 2
- Patio & porch: Deck, Patio, Porch
- Exterior features: Sidewalks, Street Lights
- Pool features: None
- Fencing: Other
Lot
- Size: 2,613 Square Feet
- Dimensions: 23.00 x 106.00
Details
- Additional structures: Above Grade, Below Grade
- Parcel number: 26042.10056
- Zoning: 26R-3
- Special conditions: Standard
Construction
Type & style
- Home type: SingleFamily
- Architectural style: Other
- Property subtype: Single Family Residence
- Attached to another structure: Yes
Materials
- Brick
- Foundation: Permanent
- Roof: Flat
Condition
- New construction: No
- Year built: 1900
Utilities & green energy
- Sewer: Public Sewer
- Water: Public
- Utilities for property: Cable Connected
Community & HOA
Community
- Subdivision: Wilm #26
HOA
- Has HOA: No
Location
- Region: Wilmington
Financial & listing details
- Price per square foot: $129/sqft
- Tax assessed value: $271,400
- Annual tax amount: $3,419
- Date on market: 6/23/2026
- Listing agreement: Exclusive Right To Sell
- Listing terms: Conventional,Cash,VA Loan,FHA
- Inclusions: See Inclusions / Exclusions Sheet
- Exclusions: See Inclusions / Exclusions Sheet
- Ownership: Fee Simple
Estimated market value
Not available
Estimated sales range
Not available
$1,979/mo
Price history
| Date | Event | Price |
|---|---|---|
| 7/25/2026 | Price change | $224,900-6.3%$129/sqft |
Source:  Bright MLS #DENC2104630 Report a problem Bright MLS #DENC2104630 Report a problem | ||
| 7/8/2026 | Price change | $239,900-4%$137/sqft |
Source: Bright MLS #DENC2104630 Report a problem | ||
| 6/23/2026 | Listed for sale | $249,900+93.9%$143/sqft |
Source: Bright MLS #DENC2104630 Report a problem | ||
| 3/26/2019 | Sold | $128,900$74/sqft |
Source: Public Record Report a problem | ||
| 2/6/2019 | Pending sale | $128,900$74/sqft |
Source: Keller William Realty #1009963034 Report a problem | ||
| 1/11/2019 | Price change | $128,900-0.8%$74/sqft |
Source: Keller William Realty #1009963034 Report a problem | ||
| 10/22/2018 | Listed for sale | $129,900$74/sqft |
Source: Keller Williams Real Estate-Ne #1009963034 Report a problem | ||
Public tax history
| Year | Property taxes | Tax assessment |
|---|---|---|
| 2025 | -- | $271,400 +592.3% |
| 2024 | $1,445 +2.6% | $39,200 |
| 2023 | $1,409 +1% | $39,200 |
| 2022 | $1,394 +2.6% | $39,200 |
| 2021 | $1,359 +3% | $39,200 |
| 2020 | $1,319 +15% | $39,200 |
| 2019 | $1,147 +5% | $39,200 |
| 2017 | $1,093 -39.9% | $39,200 |
| 2016 | $1,818 | $39,200 |
| 2015 | $1,818 +6.8% | $39,200 |
| 2014 | $1,703 | $39,200 |
| 2013 | -- | $39,200 |
| 2012 | -- | $39,200 |
| 2011 | -- | $39,200 |
| 2010 | -- | $39,200 |
| 2009 | -- | $39,200 |
| 2008 | -- | $39,200 |
| 2007 | -- | $39,200 |
| 2006 | -- | $39,200 |
| 2005 | -- | $39,200 |
| 2004 | -- | $39,200 |
| 2003 | -- | $39,200 |
| 2002 | -- | $39,200 |
| 2001 | -- | $39,200 |
Find assessor info on the county website
Monthly payment
Est. payment
Payment breakdown
Explore the cost of this home by adjusting the details. Changes won't be saved.Climate risks
Neighborhood: Hedgeville
Nearby schools
GreatSchools rating
- NAPulaski Early Education CenterGrades: PK-KDistance: 0.3 mi
- 2/10The Bayard SchoolGrades: 1-8Distance: 0.3 mi
- 1/10Glasgow High SchoolGrades: 9-12Distance: 12 mi
Schools provided by the listing agent
- Elementary: Pulaski
- Middle: Bayard
- High: Glasgow
- District: Christina
Source: Bright MLS. This data may not be complete. We recommend contacting the local school district to confirm school assignments for this home.
- $168,7003 bd1 ba1.1k sqft1202 Maple St, Wilmington, DE 19805Off Market
- $152,6004 bd1 ba1.8k sqft1204 Maple St, Wilmington, DE 19805Off Market
- $154,4003 bd2 ba1.3k sqft505 S Harrison St, Wilmington, DE 19805Off Market
- $154,9003 bd1 ba1.2k sqft507 S Harrison St, Wilmington, DE 19805Off Market

- $149,9003 bd1 ba975 sqft509 S Harrison St, Wilmington, DE 19805Sold
- $233,5003 bd3 ba1.2k sqft1206 Maple St, Wilmington, DE 19805Sold
- $148,4003 bd1 ba1.2k sqft503 S Harrison St, Wilmington, DE 19805Off Market
- $118,5003 bd1 ba1k sqft511 S Harrison St, Wilmington, DE 19805Off Market
A local agent can set up tours, give advice and negotiate with sellers.
Similar homes
- $225,0003 bd2 ba1.6k sqft111 N Harrison St, Wilmington, DE 19805For Sale

 MLS ID #DENC2109592, Millie Guzman, BHHS Fox & Roach-Greenville. Bright MLS
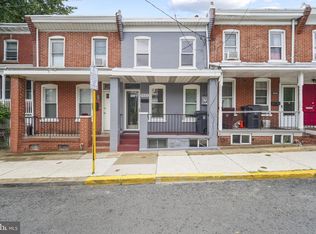
 - $215,0004 bd1 ba1.3k sqft1322 Maryland Ave, Wilmington, DE 19805For Sale
 MLS ID #DENC2109580, Kieara Simmons, Keller Williams Realty Wilmington. Bright MLS
 - $269,9003 bd3 ba2.1k sqft2807 N Monroe St, Wilmington, DE 19802For Sale
 MLS ID #DENC2109590, Grace Casella, Crown Homes Real Estate. Bright MLS
 - $180,0003 bd2 ba1.3k sqft234 N Rodney St, Wilmington, DE 19805For Sale
 MLS ID #DENC2103372, Millie Guzman, BHHS Fox & Roach-Greenville. Bright MLS
 - $180,0003 bd2 ba1.2k sqft1203 Beech St, Wilmington, DE 19805For SaleMLS ID #DENC2107190, Lakeisha Cunningham, EXP Realty, LLC. Bright MLS
- $310,0003 bd3 ba2k sqft1811 Oak St, Wilmington, DE 19805For SaleMLS ID #DENC2109170, Brian Foraker, Foraker Realty Co.. Bright MLS
- $259,9003 bd2 ba1.3k sqft106 6th Ave, Wilmington, DE 19805For SaleMLS ID #DENC2108622, Mark Stape, Compass. Bright MLS
- $284,9993 bd2 ba1.6k sqft1205 Oak St, Wilmington, DE 19805For SaleMLS ID #DENC2108872, G Pizarro, Crown Homes Real Estate. Bright MLS
- $240,0003 bd1 ba975 sqft623 Geddes St, Wilmington, DE 19805For SaleMLS ID #DENC2104612, Lindsay Burns, BHHS Fox & Roach-Greenville. Bright MLS
- $215,0003 bd2 ba1.5k sqft118 W 26th St, Wilmington, DE 19802For SaleMLS ID #DENC2108762, Joseph P Hurley III, Pantano Real Estate Inc. Bright MLS
- $275,0003 bd2 ba1k sqft1516 W Latimer Pl, Wilmington, DE 19805For SaleMLS ID #DENC2109094, Amanda Fales, Compass. Bright MLS
- $275,0002 bd-- ba1.6k sqft529 S Harrison St, Wilmington, DE 19805For SaleMLS ID #DENC2104424, Mark Stape, Compass. Bright MLS
- $215,0003 bd2 ba1.2k sqft417 E 2nd St, Wilmington, DE 19801For SaleMLS ID #DENC2107496, Jemimah Chuks, EXP Realty, LLC. Bright MLS
- $215,0003 bd2 ba1.5k sqft500 McCabe Ave, Wilmington, DE 19802For SaleMLS ID #DENC2104400, Mr. Michael Severns, EXP Realty, LLC. Bright MLS
- $240,0003 bd1 ba1.1k sqft3021 W 2nd St, Wilmington, DE 19805For SaleMLS ID #DENC2107800, Elmar Ashman, Redfin Corporation. Bright MLS
- $250,0003 bd2 ba1.8k sqft802 N Madison St, Wilmington, DE 19801For SaleMLS ID #DENC2108550, Kat Geralis, EXP Realty, LLC. Bright MLS
- $319,0004 bd3 ba2k sqft617 N Van Buren St, Wilmington, DE 19805For SaleMLS ID #DENC2106358, Delisia Inge, BHHS Fox & Roach - Hockessin. Bright MLS
- $225,0002 bd1 ba875 sqft241 S Union St, Wilmington, DE 19805For SaleMLS ID #DENC2100136, Debbie Dicamilla, Compass. Bright MLS
- $225,0003 bd1 ba1.3k sqft227 W 22nd St, Wilmington, DE 19802For SaleMLS ID #DENC2103812, Kat Geralis, EXP Realty, LLC. Bright MLS
- $225,0003 bd1 ba2.1k sqft622 W 31st St, Wilmington, DE 19802For SaleMLS ID #DENC2107498, Shane Pezick, RE/MAX Associates-Wilmington. Bright MLS
