***Sellers have requested an OFFER DEADLINE OF 6:00PM, SUNDAY, APRIL 14Th. A decision will be made by 8:00pm*** Welcome to a residence of distinction in the highly coveted Walnut Point community of Essex, Maryland. This magnificent 4-bedroom, 3.5-bathroom Colonial home, nestled on an enviable corner lot, stands as a beacon of style and grace. Its striking stone façade, adorned with a Juliet balcony and majestic columns, sets a precedent for the unparalleled elegance that lies within. Upon entry, the home unfolds in an orchestration of luxury and refinement. The main level greets visitors with a spectacular foyer, featuring laminated flooring that gleams under the two-story ceiling, creating an airy and welcoming ambiance. Here, every detail is meticulously curated, from the plush carpeting and sophisticated crown molding in the living areas to the dining room's tray ceiling and ornate ceiling medallion. At the heart of the home, the kitchen is a chef's delight, boasting an inviting island, premium stainless steel appliances, and a breakfast bar perfect for casual dining. The space is further enhanced by recessed lighting and a generous pantry, while a charming table space by the sliding glass doors offers serene views of the meticulously crafted outdoor deck. The family room, a haven of comfort, features a captivating gas stone fireplace and exquisite crown molding, offering the perfect backdrop for gatherings and quiet evenings alike. The convenience of a chic half bath and a practical mud room underscores the home's thoughtful design. Ascending to the upper level, the opulence continues. The primary bedroom, a serene retreat, dazzles with its vaulted ceiling and spacious walk-in closet. The ensuite primary bathroom, a spa-like sanctuary, offers dual vanity sinks, a soaking tub, and a separate stall shower for ultimate relaxation. Three additional bedrooms and a shared full bath accommodate family and guests with ease and elegance. The lower level reveals a finished recreation room with a bar, accented by carpeting and stone details, creating an ambiance ripe for entertainment. This level also houses a full bath and a storage room, showcasing the home’s blend of style and practicality. Outside, the rear yard is an entertainer’s paradise, featuring a large, two-tiered deck that invites outdoor living and dining amidst beautifully landscaped grounds. A handy shed provides additional storage for outdoor essentials. Notable upgrades include a recently replaced roof and updated appliances, ensuring peace of mind and modern comfort. The neighborhood of Walnut Point offers a lifestyle of leisure and convenience, with water-oriented activities, boating access to Back River, and a plethora of dining and shopping options just a stroll away. This Walnut Point Colonial is more than a home; it's a testament to the enduring appeal of sophisticated living in one of Essex's most desirable neighborhoods. Embrace the opportunity to reside in a home where every detail is a stroke of genius and every moment is a privilege.
Sold for $540,000
$540,000
1200 Maritime Cir, Baltimore, MD 21221
4beds
2,520sqft
Single Family Residence
Built in 2005
10,750 Square Feet Lot
$544,100 Zestimate®
$214/sqft
$3,392 Estimated rent
Home value
$544,100
$517,000 - $571,000
$3,392/mo
Zestimate® history
Owner options
List your home for rent
$3,392/mo
Rent Zestimate®
Find your next renter with Zillow Rental Manager. Plus, with online applications, you can quickly screen prospective tenants – for free.
$3,392/mo
Rent Zestimate®
Refinance and save
$3,444/mo
Est. payment
Refinancing to a lower rate could help reduce your monthly payments and save thousands over the life of the loan.
$3,444/mo
Est. payment
Explore your selling options
Work with a Zillow partner agent
Leverage their expertise and Zillow's premium Showcase listings to get your home seen by more buyers.
Get startedList with your own agent
Get your home in front of millions of buyers by listing it on Zillow.
Learn how to do itSell it yourself
Take full control of how buyers see your home on Zillow by listing For Sale by Owner (FSBO).
List your homeWhat's special
Storage roomFinished recreation roomStone detailsRear yardWalnut point colonialSerene viewsSeparate stall shower
Zillow last checked:
Listing updated:
Listed by:
Lee Tessier 410-638-9555,
EXP Realty, LLC,
Listing Team: Lee Tessier Team, Co-Listing Team: Lee Tessier Team,Co-Listing Agent: Elizabeth Haywood 410-790-2061,
EXP Realty, LLC
Bought with:
Judy Egbarin, BR98379030
Blue Ribbon Realty
Source: Bright MLS,MLS#: MDBC2092778
Facts & features
Interior
Bedrooms & bathrooms
- Bedrooms: 4
- Bathrooms: 4
- Full bathrooms: 3
- 1/2 bathrooms: 1
- Main level bathrooms: 1
Rooms
- Room types: Living Room, Dining Room, Primary Bedroom, Bedroom 2, Bedroom 3, Bedroom 4, Kitchen, Family Room, Foyer, Recreation Room, Storage Room
Basement
- Area: 1180
Heating
- Forced Air, Natural Gas
Cooling
- Ceiling Fan(s), Central Air, Electric
Appliances
- Included: Dryer, Washer, Dishwasher, Exhaust Fan, Disposal, Microwave, Refrigerator, Ice Maker, Oven/Range - Gas, Stainless Steel Appliance(s), Water Heater, Self Cleaning Oven, Gas Water Heater
- Laundry: Upper Level, Has Laundry, Mud Room
Features
- Ceiling Fan(s), Attic, Crown Molding, Family Room Off Kitchen, Formal/Separate Dining Room, Kitchen Island, Kitchen - Table Space, Recessed Lighting, Walk-In Closet(s), Pantry, Bathroom - Tub Shower, Bathroom - Stall Shower, Soaking Tub, Bar, Combination Kitchen/Dining, Dining Area, Open Floorplan, Eat-in Kitchen, Kitchen - Gourmet, Primary Bath(s), Other, Dry Wall, 2 Story Ceilings, High Ceilings, Tray Ceiling(s), Vaulted Ceiling(s)
- Flooring: Laminate, Carpet, Concrete
- Doors: Storm Door(s), Six Panel, Sliding Glass
- Windows: Double Pane Windows, Screens, Window Treatments
- Basement: Full,Partially Finished,Windows,Walk-Out Access,Combination,Connecting Stairway,Heated,Improved,Interior Entry,Exterior Entry,Other
- Number of fireplaces: 1
- Fireplace features: Gas/Propane, Equipment, Screen, Mantel(s)
Interior area
- Total structure area: 3,700
- Total interior livable area: 2,520 sqft
- Finished area above ground: 2,520
- Finished area below ground: 0
Property
Parking
- Total spaces: 4
- Parking features: Covered, Garage Faces Front, Garage Door Opener, Inside Entrance, Asphalt, Driveway, Paved, Attached, On Street
- Attached garage spaces: 2
- Uncovered spaces: 2
Accessibility
- Accessibility features: None
Features
- Levels: Three
- Stories: 3
- Patio & porch: Deck
- Exterior features: Sidewalks, Balcony
- Pool features: None
- Has view: Yes
- View description: Garden, Street
- Waterfront features: River
- Body of water: Back River
Lot
- Size: 10,750 Square Feet
- Features: Corner Lot, Landscaped, Front Yard, Rear Yard, Suburban
Details
- Additional structures: Above Grade, Below Grade
- Parcel number: 04152400003652
- Zoning: RESIDENTIAL
- Special conditions: Standard
- Other equipment: None
Construction
Type & style
- Home type: SingleFamily
- Architectural style: Colonial
- Property subtype: Single Family Residence
Materials
- Combination, Stone, Vinyl Siding
- Foundation: Permanent
- Roof: Shingle
Condition
- Excellent,Very Good,Good
- New construction: No
- Year built: 2005
Utilities & green energy
- Sewer: Public Sewer
- Water: Public
Community & HOA
Community
- Security: Smoke Detector(s)
- Subdivision: Walnut Point
HOA
- Has HOA: Yes
- Amenities included: Boat Ramp, Common Grounds, Picnic Area, Pier/Dock, Other, Water/Lake Privileges
- Services included: Common Area Maintenance, Pier/Dock Maintenance
- HOA fee: $15 monthly
- HOA name: WALNUT POINT
Location
- Region: Baltimore
- Municipality: Essex
Financial & listing details
- Price per square foot: $214/sqft
- Tax assessed value: $327,900
- Annual tax amount: $3,974
- Date on market: 4/11/2024
- Listing agreement: Exclusive Right To Sell
- Listing terms: Cash,Conventional,FHA,VA Loan,Other
- Inclusions: See Disclosures
- Exclusions: See Disclosures
- Ownership: Fee Simple
- Road surface type: Black Top
Price history
| Date | Event | Price |
|---|---|---|
| 5/9/2024 | Sold | $540,000+0.9%$214/sqft |
Source:  Bright MLS #MDBC2092778 Report a problem Bright MLS #MDBC2092778 Report a problem | ||
| 4/15/2024 | Pending sale | $535,000$212/sqft |
Source: Bright MLS #MDBC2092778 Report a problem | ||
| 4/15/2024 | Listing removed | $535,000$212/sqft |
Source: Bright MLS #MDBC2092778 Report a problem | ||
| 4/11/2024 | Listed for sale | $535,000+45.6%$212/sqft |
Source: Bright MLS #MDBC2092778 Report a problem | ||
| 11/22/2005 | Sold | $367,417$146/sqft |
Source: Public Record Report a problem | ||
Public tax history
| Year | Property taxes | Tax assessment |
|---|---|---|
| 2025 | $5,304 +23.7% | $379,567 +7.3% |
| 2024 | $4,287 +7.9% | $353,733 +7.9% |
| 2023 | $3,974 +2.6% | $327,900 |
| 2022 | $3,873 +2.7% | $327,900 +5.4% |
| 2021 | $3,772 +2.8% | $311,233 +2.8% |
| 2020 | $3,671 +4.6% | $302,900 |
| 2019 | $3,511 +4.8% | $302,900 +9.6% |
| 2018 | $3,350 +5% | $276,433 +5% |
| 2017 | $3,190 -25.5% | $263,200 +4.6% |
| 2016 | $4,279 | $251,567 +4.8% |
| 2015 | $4,279 | $239,933 +5.1% |
| 2014 | $4,279 | $228,300 |
| 2013 | -- | $228,300 |
| 2012 | -- | $228,300 -24.6% |
| 2011 | -- | $302,800 +2.6% |
| 2010 | -- | $295,052 0% |
| 2009 | -- | $295,150 +5.6% |
| 2008 | -- | $279,540 +7.1% |
| 2007 | -- | $260,972 +7.7% |
| 2006 | -- | $242,406 +408.4% |
| 2005 | -- | $47,680 |
| 2004 | -- | $47,680 |
Find assessor info on the county website
Neighborhood: 21221
Nearby homes
- $560,9005 bd4 ba3.5k sqft1202 Maritime Cir, Baltimore, MD 21221Off Market
- $457,7003 bd3 ba1.7k sqft603 Walnut Grove Rd, Essex, MD 21221Off Market
- $545,0004 bd3 ba2.4k sqft602 Walnut Grove Rd, Essex, MD 21221Sold
- $534,8313 bd3 ba2.8k sqft1204 Maritime Cir, Baltimore, MD 21221Sold
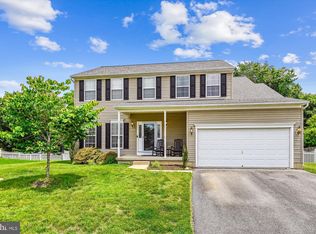
- $465,0003 bd4 ba1.9k sqft600 Walnut Grove Rd, Baltimore, MD 21221Sold
- $521,200-- bd2 ba2.5k sqft605 Walnut Grove Rd, Baltimore, MD 21221Off Market
- $491,0004 bd3 ba2.4k sqft1201 Maritime Cir, Baltimore, MD 21221Off Market
- $493,5004 bd2 ba2.4k sqft604 Walnut Grove Rd, Essex, MD 21221Off Market
Nearby schools
GreatSchools rating
- 6/10Sandalwood Elementary SchoolGrades: PK-5Distance: 0.6 mi
- 4/10Deep Creek Middle SchoolGrades: 6-8Distance: 0.4 mi
- 3/10Chesapeake High SchoolGrades: 9-12Distance: 1.7 mi
Schools provided by the listing agent
- Middle: Deep Creek
- High: Chesapeake
- District: Baltimore County Public Schools
Source: Bright MLS. This data may not be complete. We recommend contacting the local school district to confirm school assignments for this home.
Get a cash offer in 3 minutes
Find out how much your home could sell for in as little as 3 minutes with a no-obligation cash offer.
Estimated market value
$544,100
Get a cash offer in 3 minutes
Find out how much your home could sell for in as little as 3 minutes with a no-obligation cash offer.
Estimated market value
$544,100
- Maryland
- Baltimore County
- Essex
- 21221
- 1200 Maritime Cir
Nearby cities
Nearby zip codes
Other Essex Topics
