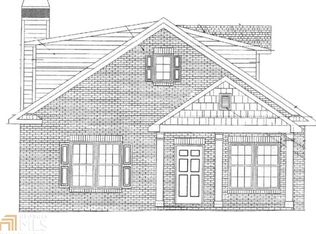
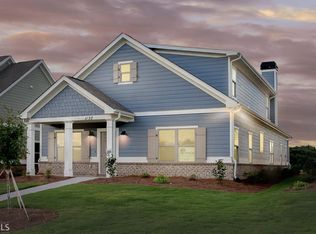
The Greensboro Floor Plan features 4 bedrooms and 4 full baths! Owner's suite and additional bedroom on the main. Two additional bedrooms and 2 full baths upstairs. Hardwood floors throughout the main living area. Custom built cabinets & granite countertops throughout the kitchen and baths. Large covered rear patio! Convenient to schools, shopping and dining!
This property is not currently displayed as for sale or rent on Zillow. This may be different from what's on other websites or public sources.