Skip main navigation
Sold for $520,000
  • $520,000

    1200 Marshall Ct, Eustis, FL 32726

    4beds
    2,307sqft
    Single Family Residence
    Built in 1992
    0.53 Acres Lot
    $529,600 Zestimate®
    $225/sqft
    $2,717 Estimated rent

    Home value

    $529,600

    $503,000 - $556,000

    $2,717/mo

    Zestimate® history
    Loading
    Loading...

    Owner options

    List your home for rent

    $2,717/mo

    Rent Zestimate®

    Find your next renter with Zillow Rental Manager. Plus, with online applications, you can quickly screen prospective tenants – for free.

    Learn more

    $2,717/mo

    Rent Zestimate®

    Refinance and save

    $3,674/mo

    Est. payment

    Refinancing to a lower rate could help reduce your monthly payments and save thousands over the life of the loan.

    See today's rates

    $3,674/mo

    Est. payment

    Explore your selling options

    Work with a Zillow partner agent

    Leverage their expertise and Zillow's premium Showcase listings to get your home seen by more buyers.

    Get started

    List with your own agent

    Get your home in front of millions of buyers by listing it on Zillow.

    Learn how to do it

    Sell it yourself

    Take full control of how buyers see your home on Zillow by listing For Sale by Owner (FSBO).

    List your home

    What's special

    Spacious bedroom layoutGranite countertopsAbundant natural lightBoat launching rampGas rangeFenced grassy beach areaBright and inviting foyer
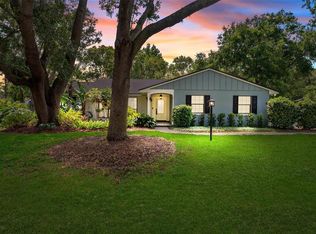
    Welcome to this beautifully maintained home tucked away on a quiet cul-de-sac in the highly desirable Lake Joanna community of Eustis. Offering exclusive access to the private community lakefront on 320 acre spring fed Lake Joanna, residents enjoy a fenced grassy beach area, gazebo, boat launching ramp, enclosed boat storage, slips and a 160-foot dock perfect for boating, fishing, paddleboarding, or simply taking in peaceful sunset views. Step inside and you are welcomed by a bright and inviting foyer that opens into the spacious main living area, where soaring ceilings, wood floors, abundant natural light, and a comfortable open flow immediately make the home feel warm and welcoming. The living room offers generous space for gathering and entertaining while overlooking the private backyard through large glass doors that bring the outdoors in. Just beyond, the kitchen serves as the heart of the home with ample cabinetry, granite countertops, updated stainless steel appliances, gas range, center island with breakfast bar and a functional layout designed for both everyday living and entertaining. The adjoining dining area creates an easy flow for hosting family dinners or casual gatherings. Thoughtful upgrades throughout the home include a reverse osmosis water system at the kitchen sink and icemaker, along with a whole-house water filtration system for added comfort and convenience. The primary suite provides a relaxing retreat with a spacious bedroom layout, and a private ensuite bath designed for comfort and privacy featuring dual sinks with granite countertops, walk in closet and walk in shower with dual shower heads. Additional bedrooms are generously sized and versatile, perfectly situated for family, guests, or a home office setup. The secondary bathroom is well-appointed and conveniently located to serve both guests and bedrooms alike. The interior laundry room and ½ bath offers additional functionality and convenience, while the attached two-car garage includes a utility sink ideal for projects, cleanup, or extra storage needs.   One of the home’s most inviting features is the screened back porch, creating the perfect place to enjoy morning coffee, outdoor dining, or relaxing evenings while overlooking the fenced backyard. Over ½ acre lot and outdoor space offers plenty of room for pets, play, gardening, pool or future outdoor living enhancements, all while enjoying the privacy. Additional practical features include a newer septic system approximately six years old, and a whole-house air scrubber purification system connected to the HVAC system for enhanced indoor air quality. The home also features leased solar panels that help keep electric bills remarkably low, offering energy efficiency and long-term savings. Located just minutes from shopping, dining, and the charm of downtown Eustis and nearby Mount Dora, this home offers the perfect blend of comfort, convenience, and the Florida lake lifestyle in one exceptional community. Community boat storage fee $360/year. & 45/year for kayak. Boat slips are available first come, first serve. The "other " HOA fees is the potable water and irrigation which can vary. The TV and mount in the living room conveys.

    Zillow last checked:

    Listing updated:

    Listed by:

    Michele Lowe 352-409-0369,

    DAVE LOWE REALTY, INC. 352-383-7104

    Bought with:

    Jonathan Martin, 3402836

    CARLINO REAL ESTATE GROUP INC

    Source: Stellar MLS,MLS#: G5112145MLS LogoOriginating MLS: Lake and Sumter

    Facts & features

    Interior

    Bedrooms & bathrooms
    • Bedrooms: 4
    • Bathrooms: 3
    • Full bathrooms: 2
    • 1/2 bathrooms: 1
    Rooms
    • Room types: Utility Room
    Primary bedroom
    • Features: Ceiling Fan(s), En Suite Bathroom, Walk-In Closet(s)
    • Level: First
    • Area: 288 Square Feet
    • Dimensions: 16x18
    Bedroom 2
    • Features: Built-in Closet
    • Level: First
    • Area: 123.43 Square Feet
    • Dimensions: 11.11x11.11
    Bedroom 3
    • Features: Ceiling Fan(s), Built-in Closet
    • Level: First
    • Area: 152.76 Square Feet
    • Dimensions: 15.11x10.11
    Bedroom 4
    • Features: Built-in Closet
    • Level: First
    • Area: 141.61 Square Feet
    • Dimensions: 11.9x11.9
    Primary bathroom
    • Features: Dual Sinks, Multiple Shower Heads, Shower No Tub, Water Closet/Priv Toilet
    • Level: First
    Bathroom 2
    • Level: First
    Balcony porch lanai
    • Level: First
    • Area: 264 Square Feet
    • Dimensions: 24x11
    Dining room
    • Level: First
    • Area: 223.2 Square Feet
    • Dimensions: 18x12.4
    Kitchen
    • Features: Breakfast Bar, Exhaust Fan, Granite Counters, Kitchen Island
    • Level: First
    • Area: 377.2 Square Feet
    • Dimensions: 23x16.4
    Living room
    • Level: First
    • Area: 224 Square Feet
    • Dimensions: 16x14
    Heating
    • Central, Electric
    Cooling
    • Central Air
    Appliances
    • Included: Dishwasher, Dryer, Electric Water Heater, Microwave, Range, Range Hood, Refrigerator, Washer, Water Filtration System
    • Laundry: Electric Dryer Hookup, Inside, Laundry Room, Washer Hookup
    Features
    • Living Room/Dining Room Combo, Open Floorplan, Primary Bedroom Main Floor, Solid Surface Counters, Solid Wood Cabinets, Split Bedroom, Vaulted Ceiling(s), Walk-In Closet(s)
    • Flooring: Tile, Hardwood
    • Doors: Sliding Doors
    • Windows: Window Treatments
    • Has fireplace: No
    Interior area
    • Total structure area: 3,254
    • Total interior livable area: 2,307 sqft

    Property

    Parking
    • Total spaces: 2
    • Parking features: Driveway, Garage Door Opener, Guest
    • Attached garage spaces: 2
    • Has uncovered spaces: Yes
    Features
    • Levels: One
    • Stories: 1
    • Patio & porch: Front Porch, Rear Porch, Screened
    • Exterior features: Irrigation System, Rain Gutters
    • Fencing: Wood
    • On waterfront: Yes
    • Waterfront features: Lake, Waterfront, Lake Privileges, Fishing Pier, Skiing Allowed
    • Body of water: LAKE JOANNA
    Lot
    • Size: 0.53 Acres
    • Dimensions: 110 x 184
    • Features: Cul-De-Sac, In County
    • Residential vegetation: Mature Landscaping, Oak Trees
    Details
    • Parcel number: 181927075000001400
    • Zoning: R-6
    • Special conditions: None

    Construction

    Type & style
    • Home type: SingleFamily
    • Architectural style: Traditional
    • Property subtype: Single Family Residence
    Materials
    • Block, Stucco
    • Foundation: Slab
    • Roof: Shingle
    Condition
    • New construction: No
    • Year built: 1992

    Utilities & green energy

    • Electric: Photovoltaics Third-Party Owned
    • Sewer: Septic Tank
    • Water: Canal/Lake For Irrigation, Private
    • Utilities for property: BB/HS Internet Available, Cable Connected, Electricity Connected, Propane, Public, Water Connected
    Green energy
    • Energy generation: Solar
    • Indoor air quality: HVAC UV/Elec. Filtration

    Community & HOA

    Community
    • Features: Boat Slip, Community Boat Ramp, Dock, Fishing, Lake, Private Boat Ramp, Water Access, Waterfront, Deed Restrictions
    • Pet fee: $0 monthly
    • Subdivision: LAKE JOANNA ESTATES
    HOA
    • Has HOA: Yes
    • Amenities included: Storage
    • Services included: Water
    • HOA fee: $185 monthly
    • HOA name: Leigh Love
    • HOA phone: 352-552-2419
    Location
    • Region: Eustis

    Financial & listing details

    • Price per square foot: $225/sqft
    • Tax assessed value: $391,336
    • Annual tax amount: $5,746
    • Date on market: 5/11/2026
    • Cumulative days on market: 10 days
    • Listing terms: Cash,Conventional,FHA,VA Loan
    • Ownership: Fee Simple
    • Total actual rent: 0
    • Electric utility on property: Yes
    • Road surface type: Paved

    Price history

    DateEventPrice
    7/9/2026Sold$520,000-2.8%$225/sqft
    Source: Stellar MLS #G5112145 Report a problem
    7/8/2026Contingent$535,000$232/sqft
    Source: Stellar MLS #G5112145 Report a problem
    5/23/2026Pending sale$535,000$232/sqft
    Source: Stellar MLS #G5112145 Report a problem
    5/11/2026Listed for sale$535,000+52.9%$232/sqft
    Source: Stellar MLS #G5112145 Report a problem
    6/12/2019Sold$350,000-2.8%$152/sqft
    Source: Public Record Report a problem
    11/21/2018Listed for sale$359,900-7.7%$156/sqft
    Source: KELLER WILLIAMS CLASSIC VI RE #G5008963 Report a problem
    6/18/2018Listing removed$389,900$169/sqft
    Source: DAVE LOWE REALTY, INC. #G5000337 Report a problem
    4/20/2018Listed for sale$389,900+67.1%$169/sqft
    Source: DAVE LOWE REALTY, INC. #G5000337 Report a problem
    10/13/2015Sold$233,300-2.4%$101/sqft
    Source: Stellar MLS #G4817152 Report a problem
    9/18/2015Pending sale$239,000$104/sqft
    Source: Coldwell Banker Camelot Realty #G4817152 Report a problem
    9/5/2015Price change$239,000-4.4%$104/sqft
    Source: COLDWELL BANKER CAMELOT REALTY #G4817152 Report a problem
    8/14/2015Price change$249,900-5.7%$108/sqft
    Source: SELAH REALTY GROUP INC #O5365069 Report a problem
    6/30/2015Price change$265,000-8.6%$115/sqft
    Source: SELAH REALTY GROUP INC #O5365069 Report a problem
    5/7/2015Listed for sale$290,000+154.6%$126/sqft
    Source: SELAH REALTY GROUP INC #O5365069 Report a problem
    6/28/2010Sold$113,900-65.5%$49/sqft
    Source: Public Record Report a problem
    5/22/2006Sold$329,900+122.9%$143/sqft
    Source: Public Record Report a problem
    6/22/1994Sold$148,000$64/sqft
    Source: Public Record Report a problem

    Public tax history

    YearProperty taxesTax assessment
    2025$5,747 +13%$350,730 +10%
    2024$5,087 +7.2%$318,852 +2.6%
    2023$4,745 +0.7%$310,851
    2022$4,710 +9.1%$310,851 +9%
    2021$4,319 -6.3%$285,196
    2020$4,610 +59.2%$285,196 +39.2%
    2019$2,896 +4.6%$204,890 +1.9%
    2018$2,770 $201,070 +5%
    2017$2,770 +6.3%$191,552
    2016$2,606 -2.1%$191,552 +24.9%
    2015$2,663 +24.8%$153,303 +1.5%
    2014$2,135 +29.5%$151,086 +1.9%
    2013$1,648 -1.1%$148,265
    2012$1,667 -24.8%$148,265 -20%
    2011$2,218 -5.6%$185,413 -3.4%
    2010$2,350 -24.9%$191,962 -21.1%
    2009$3,127 -12.4%$243,243 -10.7%
    2008$3,568 -8.7%$272,501 -3.3%
    2007$3,909 +80.8%$281,672 +79.9%
    2006$2,163 +2.5%$156,557 +3%
    2005$2,109 +3.1%$151,998
    2004$2,045 -1.1%--
    2003$2,068 +20.4%$148,295 +10.9%
    2002$1,717 $133,701 +1.6%
    2001$1,717 +2.1%$131,596 +0.3%
    2000$1,683 $131,213
    Find assessor info on the county website

    Neighborhood: 32726

    Nearby schools

    GreatSchools rating
    Get a cash offer in 3 minutes
    Find out how much your home could sell for in as little as 3 minutes with a no-obligation cash offer.
    Estimated market value
    $529,600
    Get a cash offer in 3 minutes
    Find out how much your home could sell for in as little as 3 minutes with a no-obligation cash offer.
    Estimated market value
    $529,600