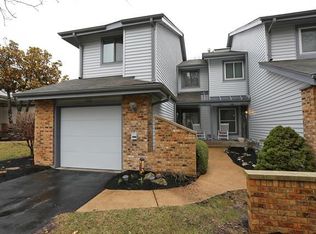
The best floor plan in the Treetop complex. 1589 sf up; another 1589 down. All of the vital living areas are conveniently located on the main level -- living, dining, kitchen, breakfast, 3 bedrooms, 2 baths ... and two-car garage. There is even space in the kitchen for first-floor laundry. Wood deck (18x8) overlooks common ground. Finished lower level, with family room (and wet bar), recreation room (pool table included), office, half bath, workroom and hot tub (also included) walks out to 8x8 patio with garden. Two fireplaces -- one up, one down. Convenient location. Walking distance to community pool. Needs updating. Ready for immediate possession. Move into Parkway Schools before the school year starts! Unit has been well maintained, but seller prefers “as is” sale. This is not a short sale or foreclosure. Brokered And Advertised By: Laura McCarthy- Town & Country Listing Agent: Tommye Fleming
This property is off market, which means it's not currently listed for sale or rent on Zillow. This may be different from what's available on other websites or public sources.